Experience luxury living in the heart of Erin Mills, one of Mississauga's most sought-after communities. This exceptional home offers modern finishes, premium upgrades, and a functional layout designed for comfortable everyday living and entertaining.The main level features a bright and spacious living area with hardwood floors, pot lights, and a charming bay window that fills the space with natural light. The chef-inspired kitchen is complete with porcelain flooring, quartz countertops, built-in stainless steel appliances, pot lights, and a centre island with breakfast bar.The elegant sunken family room offers hardwood flooring, a cozy fireplace, and direct access to the impressive backyard retreat.Upstairs, the primary bedroom includes hardwood floors, generous closet space, and a private three-piece ensuite. Three additional spacious bedrooms, all with hardwood flooring and ample storage, are complemented by a spa-inspired main bathroom.The fully finished basement provides added versatility with its own kitchen, living and dining areas, and an additional bedroom-ideal for extended family, an in-law suite, or potential rental income.The private backyard oasis features an inground saltwater pool installed in 2018 with multicolour LED lighting, a hot tub, oversized full-service cabana and pool bar, private deck, full privacy fencing, waterproof speaker wiring in eight locations, and a triple gas-line connection for barbecuing.Additional highlights include a fully insulated double garage with smartphone-access direct-drive openers, double-insulated doors, and LED strip lighting.A perfect blend of style, comfort, and resort-inspired living, this remarkable home is not to be missed. *Permited by the City for Walk Out Seperate Entrance Potential*
For sale
C$1,999,900
3656 Sawmill Valley Dr, Mississauga, ON L5L 2P6
5beds
4baths
Single Family Residence
Built in ----
6,379 Square Feet Lot
$-- Zestimate®
C$--/sqft
C$-- HOA
What's special
- 13 days |
- 36 |
- 1 |
Zillow last checked:
Listing updated:
Listed by:
RE/MAX EXPERTS
Source: TRREB,MLS®#: W13579998 Originating MLS®#: Toronto Regional Real Estate Board
Originating MLS®#: Toronto Regional Real Estate BoardFacts & features
Interior
Bedrooms & bathrooms
- Bedrooms: 5
- Bathrooms: 4
Primary bedroom
- Level: Second
- Dimensions: 5.21 x 3.76
Bedroom
- Level: Basement
- Dimensions: 4.47 x 3.78
Bedroom 2
- Level: Second
- Dimensions: 4.6 x 3
Bedroom 3
- Level: Second
- Dimensions: 3.56 x 2.77
Bedroom 4
- Level: Second
- Dimensions: 3 x 3
Dining room
- Level: Basement
- Dimensions: 4.01 x 3.56
Dining room
- Level: Main
- Dimensions: 3.68 x 3.15
Family room
- Level: Main
- Dimensions: 4.72 x 4.57
Kitchen
- Level: Main
- Dimensions: 3.84 x 3.81
Kitchen
- Level: Basement
- Dimensions: 3.58 x 2.49
Living room
- Level: Main
- Dimensions: 6.53 x 3.43
Recreation
- Level: Basement
- Dimensions: 5.82 x 2.77
Heating
- Forced Air, Gas
Cooling
- Central Air
Features
- None
- Basement: Finished
- Has fireplace: Yes
- Fireplace features: Family Room, Electric
Interior area
- Living area range: 2500-3000 null
Video & virtual tour
Property
Parking
- Total spaces: 4
- Parking features: Private
- Has garage: Yes
Features
- Stories: 2
- Has private pool: Yes
- Pool features: In Ground
Lot
- Size: 6,379 Square Feet
Details
- Parcel number: 133870122
Construction
Type & style
- Home type: SingleFamily
- Property subtype: Single Family Residence
Materials
- Brick
- Foundation: Unknown
- Roof: Unknown
Utilities & green energy
- Sewer: Sewer
Community & HOA
Location
- Region: Mississauga
Financial & listing details
- Annual tax amount: C$10,422
- Date on market: 7/18/2026
RE/MAX EXPERTS
RE/MAX EXPERTS
By pressing Contact Agent, you agree that the real estate professional identified above may call/text you about your search, which may involve use of automated means and pre-recorded/artificial voices. You don't need to consent as a condition of buying any property, goods, or services. Message/data rates may apply. You also agree to our Terms of Use. Zillow does not endorse any real estate professionals. We may share information about your recent and future site activity with your agent to help them understand what you're looking for in a home.
Price history
Price history is unavailable.
Public tax history
Tax history is unavailable.
Climate risks
Neighborhood: Erin Mills
Nearby schools
GreatSchools rating
No schools nearby
We couldn't find any schools near this home.
- C$1,7501 bd1 ba-- sqft2082 Burbank Dr, Mississauga, ON L5L2T8For Rent

- C$899,0003 bd2 ba-- sqft4193 Stonemason Cres, Mississauga, ON L5L2Z6For Sale

- C$--1 bd1 ba550 sqft3510 South Millway #2, Mississauga, ON L5L3T9Off Market

- C$3,8004 bd3 ba-- sqft4109 Stonemason Cres, Mississauga, ON L5L2Z6For Rent
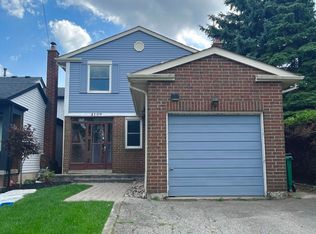
- C$1,650,0005 bd4 ba2.6k sqft1910 Stoneybrook Ct, Mississauga, ON L5L3W2Sold
- C$--1 bd1 ba550 sqft4146 Wheelwright Cres #2, Mississauga, ON L5L2X6Off Market
- C$1,750,0006 bd4 ba2.8k sqft4107 Wheelwright Cres, Mississauga, ON L5L2X3Sold
- C$2,158,0005 bd4 ba-- sqft1820 Shady Creek Ct, Mississauga, ON L5L3W2For Sale
Similar homes
- C$1,949,9005 bd5 ba-- sqft5811 Cornell Cres, Mississauga, ON L5M 5R5For Sale
 MLS ID #W13210000, RE/MAX REALTY ENTERPRISES INC.. TRREB
 - C$1,899,0006 bd6 ba-- sqft3095 Tacc Dr, Mississauga, ON L5M 0A9For Sale
 MLS ID #W13458800, EXP REALTY. TRREB
 - C$1,948,8883 bd4 ba-- sqft1135 Greenoaks Dr, Mississauga, ON L5J 3A1For Sale
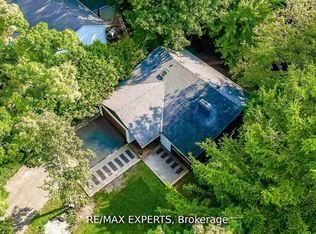 MLS ID #W13134160, RE/MAX EXPERTS. TRREB
 - C$2,030,0004 bd4 ba-- sqft2172 N Ridge Trl, Oakville, ON L6H 5M3For Sale
 MLS ID #W13433464, EXP REALTY. TRREB
 - C$1,349,9994 bd5 ba-- sqft6200 Osprey Blvd, Mississauga, ON L5N 5W4For SaleMLS ID #W13613546, HOMELIFE LANDMARK REALTY INC.. TRREB
- C$1,925,0005 bd3 ba-- sqft16 Cherry Post Cres, Toronto, ON M9C 2K1For SaleMLS ID #W13601066, RE/MAX PROFESSIONALS INC.. TRREB
- C$1,850,0006 bd4 ba-- sqft495 Fairview Rd W, Mississauga, ON L5B 3W7For SaleMLS ID #W10430120, RE/MAX PREMIER INC.. TRREB
- C$2,250,0006 bd7 ba-- sqft5121 Creditview Rd, Mississauga, ON L5V 1R8For SaleMLS ID #W13102654, RE/MAX REAL ESTATE CENTRE INC.. TRREB
- C$1,099,0005 bd4 ba-- sqft362 Kingsbridge Garden Cir, Mississauga, ON L5R 1K8For SaleMLS ID #W13603356, RE/MAX OPTIMUM REALTY. TRREB
- C$1,489,0006 bd5 ba-- sqft2362 Bankside Dr, Mississauga, ON L5M 6E3For SaleMLS ID #W13428802, CENTURY 21 PRESIDENT REALTY INC.. TRREB
- C$1,999,9994 bd4 ba-- sqft19 Park Ln, Toronto, ON M8Y 1R7For SaleMLS ID #W13085624, RE/MAX PREMIER INC.. TRREB
- C$1,480,0006 bd4 ba-- sqft4388 Guildwood Way, Mississauga, ON L5R 2A4For SaleMLS ID #W13420796, RE/MAX EXCEL REALTY LTD.. TRREB
- C$2,588,0005 bd5 ba-- sqft5368 Vail Ct, Mississauga, ON L5M 6G9For SaleMLS ID #W12917462, RE/MAX EXCEL REALTY LTD.. TRREB
- C$1,380,0006 bd4 ba-- sqft5235 Huntingfield Dr, Mississauga, ON L5R 2L3For SaleMLS ID #W13557260, RE/MAX REALTY SPECIALISTS INC.. TRREB
- C$1,579,0004 bd4 ba-- sqft2153 Oak Bliss Cres, Oakville, ON L6M 3K2For SaleMLS ID #W13607592, RE/MAX REALTY SERVICES INC.. TRREB
- C$1,678,8885 bd4 ba-- sqft2137 Frontier Dr, Oakville, ON L6M 3S3For SaleMLS ID #W13584592, EXP REALTY. TRREB
- C$1,450,0006 bd4 ba-- sqft482 Malaga Rd, Mississauga, ON L5B 3W2For SaleMLS ID #W13505726, RE/MAX EXPERTS. TRREB
- C$1,390,0004 bd4 ba-- sqft311 Youngstown Ave, Mississauga, ON L4Z 2T6For SaleMLS ID #W13576428, RE/MAX IMPERIAL REALTY INC.. TRREB
- C$1,490,0004 bd4 ba-- sqft1431 Whitney Ter, Milton, ON L9E 0B2For SaleMLS ID #W13618540, FAROOQ, UMER . TRREB
- C$1,998,0007 bd5 ba-- sqft265 Wycliffe Ave, Vaughan, ON L4L 3N7For SaleMLS ID #N13528560, EXP REALTY. TRREB
