Welcome To 19 Park Lane, Nestled On A Quiet, Tree-Lined Street In The Highly Desirable Stonegate-Queensway Neighbourhood. Originally A Bungalow And Thoughtfully Reimagined Into A Beautiful Three-Storey Home In 2013, This Residence Sits On A Prime Mature Lot And Offers An Exceptional Blend Of Modern Comfort And Natural Serenity. The Bright Open-Concept Main Floor Features Elegant Engineered Hardwood Flooring And Expansive Windows That Fill The Home With Natural Light, Creating Seamless Living And Entertaining Space. Walk Out To A Spacious Deck Overlooking A Lush, Treed Backyard, Offering A Peaceful Muskoka-Like Setting In The City. The Second-Floor Spa-Inspired Bathroom With Heated Floors Provides A Luxurious Retreat, While Bamboo Flooring Throughout The Second And Third Floors Adds Warmth And Character. The Third-Floor Loft Offers An Open Concept Primary Suite And Incredible Flexibility-Ideally As A Home Office, Creative Studio, Family Retreat, Lounge Space Or Potential 5th Bedroom. Located In A Vibrant Community Known For Mature Trees, Parks, Great Schools, Mimico Creek, Waterfront Trails, Private Clubs, Boating And Easy Access To Trendy Restaurants, Cafés, Shopping, Transit, And Downtown Toronto. A Rare Opportunity In One Of Etobicoke's Most Sought-After Neighbourhoods.
For sale
C$1,899,999
19 Park Ln, Toronto, ON M8Y 1R7
4beds
4baths
Single Family Residence
Built in ----
0.28 Acres Lot
$-- Zestimate®
C$--/sqft
C$-- HOA
What's special
- 30 days
- 36
- 0
Zillow last checked:
Listing updated:
Listed by:
RE/MAX PREMIER INC.
Source: TRREB,MLS®#: W13805736 Originating MLS®#: Toronto Regional Real Estate Board
Originating MLS®#: Toronto Regional Real Estate BoardFacts & features
Interior
Bedrooms & bathrooms
- Bedrooms: 4
- Bathrooms: 4
Primary bedroom
- Level: Third
- Dimensions: 4 x 3.2
Bedroom 2
- Level: Second
- Dimensions: 3.6 x 2.8
Bedroom 3
- Level: Second
- Dimensions: 2.7 x 3.1
Bedroom 4
- Level: Second
- Dimensions: 3.6 x 5
Bedroom 5
- Level: Third
- Dimensions: 5.4 x 2.9
Breakfast
- Level: Main
- Dimensions: 6.2 x 2.5
Dining room
- Level: Main
- Dimensions: 3.5 x 4.1
Kitchen
- Level: Main
- Dimensions: 6.2 x 2.5
Laundry
- Level: Lower
- Dimensions: 3.1 x 2.8
Living room
- Level: Main
- Dimensions: 3.4 x 2.7
Other
- Level: Lower
- Dimensions: 1.7 x 2.8
Recreation
- Level: Lower
- Dimensions: 7.1 x 5.2
Utility room
- Level: Lower
- Dimensions: 3.1 x 2.8
Heating
- Forced Air, Gas
Cooling
- Central Air
Appliances
- Included: Bar Fridge
Features
- Basement: Finished
- Has fireplace: Yes
- Fireplace features: Electric
Interior area
- Living area range: 1500-2000 null
Property
Parking
- Total spaces: 5
- Parking features: Private
- Has garage: Yes
Accessibility
- Accessibility features: Shower Stall
Features
- Stories: 3
- Exterior features: Privacy, Year Round Living
- Pool features: None
- Has view: Yes
- View description: Trees/Woods
Lot
- Size: 0.28 Acres
- Features: Cul de Sac/Dead End, Hospital, Lake/Pond, Park, Public Transit, Ravine, Pie Shaped Lot
- Topography: Sloping,Wooded/Treed
Details
- Additional structures: Garden Shed
- Parcel number: 075040203
Construction
Type & style
- Home type: SingleFamily
- Property subtype: Single Family Residence
Materials
- Stone, Stucco (Plaster)
- Foundation: Unknown
- Roof: Unknown
Utilities & green energy
- Sewer: Sewer
Community & HOA
Community
- Security: Carbon Monoxide Detector(s), Smoke Detector(s)
Location
- Region: Toronto
Financial & listing details
- Annual tax amount: C$7,797
- Date on market: 9/19/2026
Price history
Price history is unavailable.
Public tax history
Tax history is unavailable.
Climate risks
Neighborhood: Stonegate
Nearby schools
GreatSchools rating
No schools nearby
We couldn't find any schools near this home.


Similar homes
- C$1,888,0004 bd5 ba-- sqft89 22nd St, Toronto, ON M8V 3M3For Sale
 MLS ID #W13517398, RE/MAX PROFESSIONALS INC.. TRREB
 - C$2,160,0006 bd5 ba-- sqft7 Ranwood Dr, Toronto, ON M9N 3E8For Sale
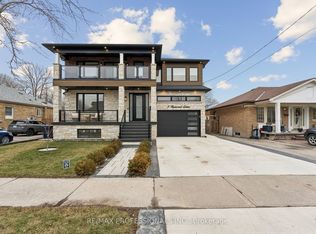 MLS ID #W14093764, RE/MAX PROFESSIONALS INC.. TRREB
 - C$1,925,0005 bd3 ba-- sqft16 Cherry Post Cres, Toronto, ON M9C 2K1For Sale
 MLS ID #W13601066, RE/MAX PROFESSIONALS INC.. TRREB
 - C$2,250,0004 bd4 ba-- sqft1114 Kipling Ave, Toronto, ON M9B 3M5For SaleMLS ID #W13656620, RE/MAX PROFESSIONALS INC.. TRREB
