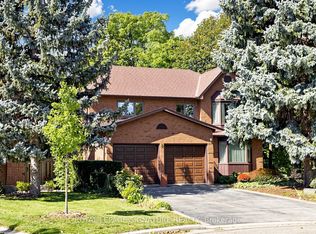
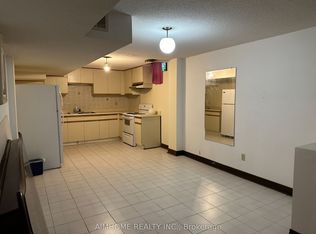
This Aprox. 3000 Sq Ft 2 Family Home Is Situated On A Huge Pie Shaped Lot Having An In-Ground Pool And Mature Trees Backing Onto Conservation Lands. Fantastic Layout With An Updated Kitchen With Granite Countertops, Large Eat-In Kitchen And Enclosed Sunroom A Completely Separate 1 Bedroom Apartment For In-Law Suite Or Nanny. Located In A Cul De Sac Location Amongst Large Custom Renovated Homes, Within Minutes To Subway And Transportation.
For sale
C$1,788,000
35 Yellow Pine Cres, Vaughan, ON L4L 3G8
5beds
4baths
Single Family Residence
Built in ----
10,007 Square Feet Lot
$-- Zestimate®
C$--/sqft
C$-- HOA
What's special
Huge pie shaped lotIn-ground poolMature treesBacking onto conservation landsFantastic layoutLarge eat-in kitchenEnclosed sunroom
- 21 days
- 49
- 1
Zillow last checked:
Listing updated:
Listed by:
RE/MAX PREMIER INC.
Source: TRREB,MLS®#: N13858142 Originating MLS®#: Toronto Regional Real Estate Board
Facts & features
Interior
Bedrooms & bathrooms
- Bedrooms: 5
- Bathrooms: 4
Primary bedroom
- Description: Primary Bedroom
- Level: Second
- Area: 21.46 Square Meters
- Area source: Other
- Dimensions: 5.80 x 3.70
Bedroom 2
- Description: Bedroom 2
- Level: Second
- Area: 14.04 Square Meters
- Area source: Other
- Dimensions: 3.90 x 3.60
Bedroom 3
- Description: Bedroom 3
- Level: Second
- Area: 13.32 Square Meters
- Area source: Other
- Dimensions: 3.70 x 3.60
Bedroom 4
- Description: Bedroom 4
- Level: Second
- Area: 11.84 Square Meters
- Area source: Other
- Dimensions: 3.70 x 3.20
Bedroom 5
- Description: Bedroom 5
- Level: Basement
- Area: 11.84 Square Meters
- Area source: Other
- Dimensions: 3.70 x 3.20
Breakfast
- Description: Breakfast
- Level: Main
- Area: 10.36 Square Meters
- Area source: Other
- Dimensions: 3.70 x 2.80
Den
- Level: Basement
- Dimensions: 3.56 x 5.23
Dining room
- Description: Dining Room
- Level: Main
- Area: 19.44 Square Meters
- Area source: Other
- Dimensions: 5.40 x 3.60
Dining room
- Level: Basement
- Dimensions: 3.23 x 3.98
Family room
- Description: Family Room
- Level: Main
- Area: 22.42 Square Meters
- Area source: Other
- Dimensions: 5.90 x 3.80
Kitchen
- Level: Basement
- Dimensions: 3.56 x 2.87
Kitchen
- Description: Kitchen
- Level: Main
- Area: 15.6 Square Meters
- Area source: Other
- Dimensions: 4.00 x 3.90
Living room
- Description: Living Room
- Level: Main
- Area: 20.52 Square Meters
- Area source: Other
- Dimensions: 5.70 x 3.60
Recreation
- Description: Recreation
- Level: Basement
- Area: 36.72 Square Meters
- Area source: Other
- Dimensions: 10.20 x 3.60
Other
- Description: Solarium
- Level: Main
- Area: 11.02 Square Meters
- Area source: Other
- Dimensions: 3.80 x 2.90
Heating
- Forced Air, Gas
Cooling
- Central Air
Features
- Central Vacuum
- Flooring: Carpet Free
- Basement: Finished,Walk-Out Access
- Has fireplace: Yes
Interior area
- Living area range: 2500-3000 null
Property
Parking
- Total spaces: 6
- Parking features: Private
- Has attached garage: Yes
Features
- Stories: 2
- Has private pool: Yes
- Pool features: In Ground
Lot
- Size: 10,007 Square Feet
- Features: Irregular Lot, Park, Rec./Commun.Centre, School, School Bus Route, Public Transit, Place Of Worship
Details
- Parcel number: 032970432
Construction
Type & style
- Home type: SingleFamily
- Property subtype: Single Family Residence
Materials
- Brick
- Foundation: Concrete
- Roof: Asphalt Shingle
Utilities & green energy
- Sewer: Sewer
Community & HOA
Location
- Region: Vaughan
Financial & listing details
- Annual tax amount: C$10,384
- Date on market: 10/3/2026
Price history
Price history is unavailable.
Public tax history
Tax history is unavailable.
Climate risks
Neighborhood: Woodbridge
Nearby schools
GreatSchools rating
No schools nearby
We couldn't find any schools near this home.


Similar homes
- C$1,688,0004 bd3 ba-- sqft38 Spring Town Rd, Vaughan, ON L4L 8G2For Sale
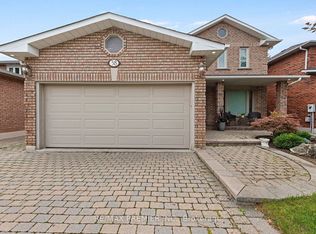 MLS ID #N13790370, RE/MAX PREMIER INC.. TRREB
- C$1,888,0005 bd5 ba-- sqft28 Ellerby Sq N, Vaughan, ON L4L 1N1For Sale
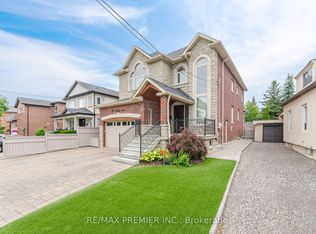 MLS ID #N13805628, RE/MAX PREMIER INC.. TRREB
- C$1,619,9905 bd4 ba-- sqft581 Wycliffe Ave, Vaughan, ON L4L 8S8For Sale
 MLS ID #N13710084, RE/MAX PREMIER INC.. TRREB
- C$1,999,0004 bd4 ba-- sqft31 Malaren Rd, Vaughan, ON L6A 1E2For Sale
 MLS ID #N14099338, RE/MAX PREMIER INC.. TRREB
