Welcome to 71 Dorengate Drive, a completely renovated luxury residence backing onto a private ravine in one of Vaughan's most desirable neighbourhoods. Offering 4 spacious bedrooms, 4 beautifully updated bathrooms, a triple-car garage, heated driveway, security system, and approximately 3400 square feet of luxurious living space, this exceptional home has been redesigned with uncompromising attention to detail. The open-concept interior features a stunning chef-inspired kitchen with built-in appliances, oversized island, custom cabinetry, and seamless access to an Ipe wood deck overlooking the backyard oasis. The fully finished walkout basement includes a second kitchen and 3-piece bath, providing exceptional flexibility for entertaining or extended family living. Outside, enjoy a resort-inspired retreat complete with a saltwater pool, custom Ipe cabana and fencing, Lynx BBQ, outdoor bathroom with shower, sprinkler system, and breathtaking ravine views. A rare turnkey opportunity that perfectly blends luxury, comfort, and privacy.
For sale
C$2,699,998
71 Dorengate Dr, Vaughan, ON L4L 1M6
4beds
4baths
Single Family Residence
Built in ----
10,000 Square Feet Lot
$-- Zestimate®
C$--/sqft
C$-- HOA
What's special
Triple-car garageHeated drivewayOpen-concept interiorStunning chef-inspired kitchenBuilt-in appliancesOversized islandCustom cabinetry
- 44 days |
- 13 |
- 1 |
Zillow last checked:
Listing updated:
Listed by:
RE/MAX EXPERTS
Source: TRREB,MLS®#: N13451966 Originating MLS®#: Toronto Regional Real Estate Board
Originating MLS®#: Toronto Regional Real Estate BoardFacts & features
Interior
Bedrooms & bathrooms
- Bedrooms: 4
- Bathrooms: 4
Heating
- Forced Air, Gas
Cooling
- Central Air
Features
- Flooring: Carpet Free
- Basement: Finished,Walk-Out Access
- Has fireplace: Yes
Interior area
- Living area range: 2000-2500 null
Video & virtual tour
Property
Parking
- Total spaces: 9
- Parking features: Garage
- Has garage: Yes
Features
- Stories: 2
- Has private pool: Yes
- Pool features: In Ground
Lot
- Size: 10,000 Square Feet
Details
- Parcel number: 033030101
Construction
Type & style
- Home type: SingleFamily
- Property subtype: Single Family Residence
Materials
- Brick
- Foundation: Concrete
- Roof: Shingle
Utilities & green energy
- Sewer: Sewer
Community & HOA
Location
- Region: Vaughan
Financial & listing details
- Annual tax amount: C$6,975
- Date on market: 6/16/2026
RE/MAX EXPERTS
RE/MAX EXPERTS
By pressing Contact Agent, you agree that the real estate professional identified above may call/text you about your search, which may involve use of automated means and pre-recorded/artificial voices. You don't need to consent as a condition of buying any property, goods, or services. Message/data rates may apply. You also agree to our Terms of Use. Zillow does not endorse any real estate professionals. We may share information about your recent and future site activity with your agent to help them understand what you're looking for in a home.
Price history
Price history is unavailable.
Public tax history
Tax history is unavailable.
Climate risks
Neighborhood: Woodbridge
Nearby schools
GreatSchools rating
No schools nearby
We couldn't find any schools near this home.
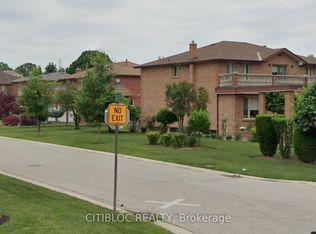
- C$2,2003 bd1 ba-- sqft46 Dorengate Dr, Vaughan, ON L4L3H1For Rent
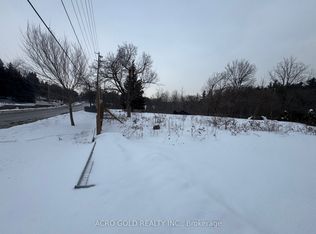
- C$875,0000.582 Acres8519 Islington Ave, Vaughan, ON L4L1X3Lot/Land
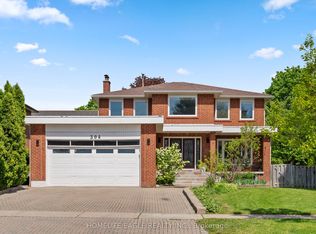
- C$1,669,9006 bd4 ba-- sqft304 Firglen Rdg, Vaughan, ON L4L1N7For Sale
- C$2,297,0007 bd4 ba-- sqft35 Lorengate Pl, Vaughan, ON L4L2Y4For Sale

- C$1,099,0003 bd4 ba-- sqft11 Hiawatha Ct, Vaughan, ON L4L0J2For Sale
- C$999,0003 bd3 ba-- sqft8441 Islington Ave #3, Vaughan, ON L4L1X3For Sale
- C$4,188,0005 bd6 ba-- sqft4599 Langstaff Rd, Vaughan, ON L4L2B2For Sale
- C$699,0002 bd3 ba-- sqft196 Pine Grove Rd #3, Vaughan, ON L4L0H8For Sale
Similar homes
- C$2,297,0007 bd4 ba-- sqft35 Lorengate Pl, Vaughan, ON L4L 2Y4For SaleMLS ID #N13604788, RE/MAX PREMIER INC.. TRREB
- C$3,188,0006 bd7 ba-- sqft95 Sarracini Cres, Vaughan, ON L4L 0E1For Sale
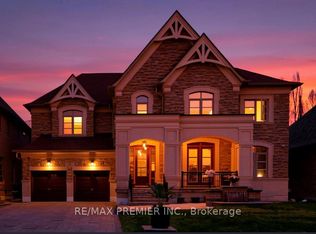 MLS ID #N13125964, RE/MAX PREMIER INC.. TRREB
 - C$1,998,0007 bd5 ba-- sqft265 Wycliffe Ave, Vaughan, ON L4L 3N7For Sale
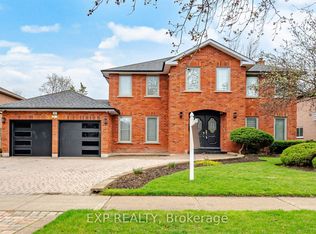 MLS ID #N13528560, EXP REALTY. TRREB
 - C$2,698,0005 bd6 ba-- sqft15 Sculpture Garden Ln, Vaughan, ON L4H 4P1For Sale
 MLS ID #N13477530, RE/MAX EXPERTS. TRREB
 - C$1,950,0005 bd4 ba-- sqft215 Velmar Dr, Vaughan, ON L4L 8K3For SaleMLS ID #N13595260, RE/MAX EXPERTS. TRREB
- C$1,899,0004 bd4 ba-- sqft54 Cheltenham Ave, Vaughan, ON L4L 1K7For SaleMLS ID #N13501212, RE/MAX PREMIER THE OP TEAM. TRREB
- C$2,175,9004 bd5 ba-- sqft91 Woodgate Pines Dr, Vaughan, ON L4H 4A4For SaleMLS ID #N13603636, RE/MAX NOBLECORP REAL ESTATE. TRREB
- C$2,949,8887 bd7 ba-- sqft9 Glen Abbey Trl, Vaughan, ON L4H 4K4For SaleMLS ID #N13500838, RE/MAX EXPERTS. TRREB
- C$2,289,0004 bd4 ba-- sqft54 Winthrop Cres, Vaughan, ON L3L 0E5For SaleMLS ID #N13516354, RE/MAX EXPERTS. TRREB
- C$2,100,0006 bd5 ba-- sqft5 Humberview Dr, Vaughan, ON L4H 1B1For SaleMLS ID #N13172040, RE/MAX WEST REALTY INC.. TRREB
- C$2,099,0005 bd5 ba-- sqft51 Babak Blvd, Vaughan, ON L4L 9A5For SaleMLS ID #N13473940, RE/MAX METROPOLIS REALTY. TRREB
- C$3,200,0004 bd3 ba-- sqft91 Napier St, Vaughan, ON L0J 1C0For SaleMLS ID #N13475114, RE/MAX EXPERTS. TRREB
- C$2,299,0006 bd5 ba-- sqft265 Chatfield Dr N, Vaughan, ON L4H 3R8For SaleMLS ID #N13492630, RE/MAX EXPERTS. TRREB
- C$2,550,0005 bd3 ba-- sqft12792 Humber Station Rd, Caledon, ON L7E 0Y2For SaleMLS ID #W13597554, RE/MAX EXPERTS. TRREB
- C$2,399,0006 bd5 ba-- sqft384 Kennedy St W, Aurora, ON L4G 5M6For SaleMLS ID #N13619622, RE/MAX HALLMARK REALTY LTD.. TRREB
- C$1,999,9995 bd4 ba-- sqft67 Garyscholl Rd, Vaughan, ON L4H 3R4For SaleMLS ID #N13518872, RE/MAX PREMIER INC.. TRREB
- C$2,500,0004 bd4 ba-- sqft1114 Kipling Ave, Toronto, ON M9B 3M5For SaleMLS ID #W13238376, RE/MAX PROFESSIONALS INC.. TRREB
- C$2,488,0004 bd5 ba-- sqft86 Willow St, Caledon, ON L7E 3G3For SaleMLS ID #W13445982, RE/MAX EXPERTS. TRREB
- C$1,489,0005 bd4 ba-- sqft15 Arrowood Cres, Vaughan, ON L4H 2R4For SaleMLS ID #N13436504, RE/MAX EXPERTS. TRREB
- C$1,999,0006 bd7 ba-- sqft298 Castlehill Rd, Vaughan, ON L6A 1V9For SaleMLS ID #N13561826, RE/MAX PREMIER INC.. TRREB
