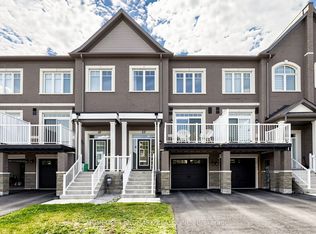
Welcome to 8441 Islington Avenue, Unit 3, nestled in the highly sought-after Islington Woods community. This beautifully maintained and competitively priced townhome offers an exceptional opportunity for buyers seeking style, comfort, and convenience.Featuring 3 spacious bedrooms and 3 bathrooms, this immaculate residence showcases an impressive open-concept main floor layout designed for modern living. Located in an intimate and well-managed complex, the home boasts numerous premium upgrades, including granite countertops, a glass backsplash, upgraded kitchen cabinetry, and top-of-the-line appliances: a JennAir refrigerator, Wolf gas stove, Bosch dishwasher, and Miele front-load washer and dryer.Finished from top to bottom and offering two separate entrances, this move-in-ready home has been meticulously cared for and shows exceptionally well. Enjoy the convenience of being within walking distance to shops, restaurants, parks, transit, and everyday amenities.Ideally situated just minutes from Vaughan's vibrant downtown core, this outstanding property combines location, quality, and value in one remarkable package. Don't miss this opportunity to own in one of Vaughan's most desirable neighbourhoods.
For sale
C$999,000
8441 Islington Ave #3, Vaughan, ON L4L 1X3
3beds
3baths
Townhouse
Built in ----
1,013 Square Feet Lot
$-- Zestimate®
C$--/sqft
C$-- HOA
What's special
Granite countertopsGlass backsplashUpgraded kitchen cabinetryTop-of-the-line appliancesJennair refrigeratorWolf gas stoveBosch dishwasher
- 82 days
- 9
- 0
Zillow last checked:
Listing updated:
Listed by:
VANGUARD REALTY BROKERAGE CORP.
Source: TRREB,MLS®#: N13466862 Originating MLS®#: Toronto Regional Real Estate Board
Originating MLS®#: Toronto Regional Real Estate BoardFacts & features
Interior
Bedrooms & bathrooms
- Bedrooms: 3
- Bathrooms: 3
Primary bedroom
- Description: Primary Bedroom
- Level: Third
- Area: 19.87 Square Meters
- Area source: Other
- Dimensions: 4.80 x 4.14
Bedroom 2
- Description: Bedroom 2
- Level: Second
- Area: 9.19 Square Meters
- Area source: Other
- Dimensions: 3.43 x 2.68
Bedroom 3
- Description: Bedroom 3
- Level: Second
- Area: 9.19 Square Meters
- Area source: Other
- Dimensions: 3.43 x 2.68
Breakfast
- Description: Breakfast
- Level: Main
- Area: 9.84 Square Meters
- Area source: Other
- Dimensions: 4.10 x 2.40
Kitchen
- Description: Kitchen
- Level: Main
- Area: 7.44 Square Meters
- Area source: Other
- Dimensions: 3.10 x 2.40
Living room
- Description: Living Room
- Level: Main
- Area: 13.14 Square Meters
- Area source: Other
- Dimensions: 4.53 x 2.90
Recreation
- Description: Recreation
- Level: Basement
- Area: 10.4 Square Meters
- Area source: Other
- Dimensions: 4.00 x 2.60
Heating
- Forced Air, Gas
Cooling
- Central Air
Features
- Other
- Basement: Finished with Walk-Out,Separate Entrance
- Has fireplace: No
Interior area
- Living area range: 1500-2000 null
Video & virtual tour
Property
Parking
- Total spaces: 2
- Parking features: Private
- Has attached garage: Yes
Features
- Stories: 3
- Pool features: None
- Waterfront features: None
Lot
- Size: 1,013 Square Feet
Details
- Parcel number: 032950161
Construction
Type & style
- Home type: Townhouse
- Property subtype: Townhouse
- Attached to another structure: Yes
Materials
- Brick, Stone
- Foundation: Concrete
- Roof: Asphalt Shingle
Utilities & green energy
- Sewer: Sewer
Community & HOA
Location
- Region: Vaughan
Financial & listing details
- Annual tax amount: C$4,512
- Date on market: 6/19/2026
Price history
Price history is unavailable.
Public tax history
Tax history is unavailable.
Climate risks
Neighborhood: Woodbridge
Nearby schools
GreatSchools rating
No schools nearby
We couldn't find any schools near this home.

Similar homes
- C$985,0003 bd4 ba-- sqft23 Moneypenny Pl, Vaughan, ON L4J 0K9For Sale
 MLS ID #N13764018, RIGHT AT HOME REALTY INC.. TRREB
 - C$899,5003 bd4 ba-- sqft20 Wallace St #6, Vaughan, ON L4L 2P3For Sale
 MLS ID #N13681740, REMAX YOUR COMMUNITY REALTY. TRREB
 - C$830,0003 bd3 ba-- sqft10 Porter Ave W Unit 12, Vaughan, ON L4L 0H1For Sale
 MLS ID #N13218340, MANOR HILL REALTY INC.. TRREB
 - C$999,0004 bd4 ba-- sqft53 Seguin St, Richmond Hill, ON L4E 1H9For Sale
 MLS ID #N13763242, HOMELIFE LANDMARK REALTY INC.. TRREB
