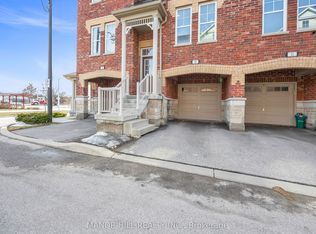
Spotless and like new, largest freehold townhome in this complex! This 2290 SF home offers modern elegance in the heart of Woodbridge! Featuring three large bedrooms, each with its own walk-in closet and private ensuite, plus three full bathrooms and a convenient main-floor powder room. Freshly and professionally painted, the home boasts beautiful hardwood floors throughout and heated floors in all bathrooms. The third-floor master suite is a serene retreat with an oversized walk-in closet, a private rear balcony, and a luxurious ensuite featuring a double sink, frameless shower, and soaker tub. The main floor highlights a gorgeous eat-in kitchen with upgraded quartz counters, a brand-new fridge, stove, and hood fan, all overlooking a private backyard. The second floor includes a spacious laundry room and a versatile family room or private office. With abundant natural light from large windows, this home blends the peaceful calm of nature with the convenience of city living. Truly a must-see, you don't want to miss out! Floor Plan attached.
For sale
C$1,099,000
11 Hiawatha Ct, Vaughan, ON L4L 0J2
3beds
4baths
Townhouse
Built in ----
1,642 Square Feet Lot
$-- Zestimate®
C$--/sqft
C$-- HOA
What's special
Three large bedroomsPrivate ensuiteMain-floor powder roomFreshly and professionally paintedBeautiful hardwood floors throughoutThird-floor master suiteOversized walk-in closet
- 59 days
- 14
- 1
Zillow last checked:
Listing updated:
Listed by:
DANMAR EMPIRE REAL ESTATE CORP.
Source: TRREB,MLS®#: N13557012 Originating MLS®#: Toronto Regional Real Estate Board
Originating MLS®#: Toronto Regional Real Estate BoardFacts & features
Interior
Bedrooms & bathrooms
- Bedrooms: 3
- Bathrooms: 4
Primary bedroom
- Level: Third
- Dimensions: 3.96 x 4.57
Bedroom 2
- Level: Second
- Dimensions: 3.66 x 3.96
Bedroom 3
- Level: Second
- Dimensions: 3.66 x 3.66
Dining room
- Level: Main
- Dimensions: 5.18 x 3.66
Kitchen
- Level: Main
- Dimensions: 2.44 x 3.96
Laundry
- Level: Second
- Dimensions: 3.01 x 2.68
Library
- Level: Second
- Dimensions: 3.05 x 3
Living room
- Level: Main
- Dimensions: 5.18 x 3.66
Heating
- Forced Air, Gas
Cooling
- Central Air
Features
- Central Vacuum
- Basement: Full,Unfinished
- Has fireplace: Yes
Interior area
- Living area range: 2000-2500 null
Property
Parking
- Total spaces: 2
- Parking features: Private
- Has garage: Yes
Features
- Stories: 3
- Pool features: None
Lot
- Size: 1,642 Square Feet
- Features: Arts Centre, Golf, Park, Place Of Worship, Public Transit, School
Details
- Parcel number: 032950234
Construction
Type & style
- Home type: Townhouse
- Property subtype: Townhouse
Materials
- Brick, Stone
- Foundation: Concrete
- Roof: Shingle
Utilities & green energy
- Sewer: Sewer
Community & HOA
Location
- Region: Vaughan
Financial & listing details
- Annual tax amount: C$5,040
- Date on market: 7/13/2026
Price history
Price history is unavailable.
Public tax history
Tax history is unavailable.
Climate risks
Neighborhood: Woodbridge
Nearby schools
GreatSchools rating
No schools nearby
We couldn't find any schools near this home.

Similar homes
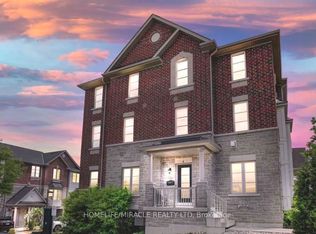
- C$999,8884 bd3 ba-- sqft16 Agar Ln, Vaughan, ON L4L 0C5For Sale
 MLS ID #N13430758, REMAX YOUR COMMUNITY REALTY. TRREB
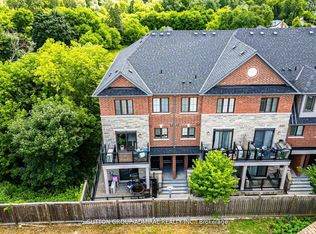
 - C$899,5003 bd4 ba-- sqft20 Wallace St #6, Vaughan, ON L4L 2P3For Sale
 MLS ID #N13681740, REMAX YOUR COMMUNITY REALTY. TRREB
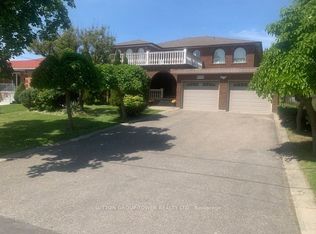
 - C$1,049,0004 bd3 ba-- sqft134 Dundonnell Pl, Vaughan, ON L4H 4R8For Sale
 MLS ID #N13659180, CENTURY 21 ATRIA REALTY INC.. TRREB
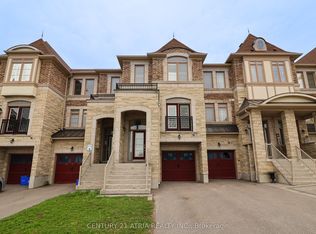
 - C$830,0003 bd3 ba-- sqft10 Porter Ave W Unit 12, Vaughan, ON L4L 0H1For Sale
 MLS ID #N13218340, MANOR HILL REALTY INC.. TRREB
