New Renos, $$Thousands Spent$$ On This 3 Bedroom, 2 Parking Townhome In Prime Thornhill Location. New Paint, Smooth Ceiling, Newer Hardwood Flooring On 2nd & 3rd Floors. S/S Appliances. Brand-new Gourmet Kitchen Complete with Quartz Countertops, Matching Backsplash Brand New Cabinet With Breakfast Bar. Pot Lights In Living & Dining Rooms. This Home Offers The Perfect Blend Of Modern Luxury And Convenience. It Features An Open Concept Living & Dining Area Hardwood Floors, and Plenty of Natural Sunlight Throughout. On the Second Floor, You'll find Two Generously Sized Bedrooms and a Brand-New 4-Piece Bathroom with New countertop with a Juliette Balcony, New Tub and New Wall Tiles plus His/Hers Closets, Faces Open New Children's Playground Courtyard. Newer Furnace, Bright & Clean, Move-In Condition. The Finished Basement Provides Laundry Area, Additional Storage Space and Direct Access to the Underground Garage with 2 Parking Spots. Located in a Quiet, Family-Friendly Neighborhood, this Townhouse is just Steps Away from the TTC on Steeles Ave. Close to Finch Subway Station, Shopping, Restaurants, and Much, Much More.
For sale
C$759,000
151 Townsgate Dr Unit 63, Vaughan, ON L4J 8J7
3beds
3baths
Townhouse
Built in ----
-- sqft lot
$-- Zestimate®
C$--/sqft
C$574/mo HOA
What's special
- 56 days |
- 48 |
- 2 |
Zillow last checked:
Listing updated:
Listed by:
GOLDENWAY REAL ESTATE LTD.
Source: TRREB,MLS®#: N13434240 Originating MLS®#: Toronto Regional Real Estate Board
Originating MLS®#: Toronto Regional Real Estate BoardFacts & features
Interior
Bedrooms & bathrooms
- Bedrooms: 3
- Bathrooms: 3
Primary bedroom
- Level: Third
- Dimensions: 5.05 x 5.44
Bedroom 2
- Level: Second
- Dimensions: 5.05 x 2.72
Bedroom 3
- Level: Second
- Dimensions: 5.05 x 2.72
Dining room
- Level: Ground
- Dimensions: 4.32 x 3.05
Kitchen
- Level: Ground
- Dimensions: 3.28 x 2.46
Laundry
- Level: Basement
- Dimensions: 0 x 0
Living room
- Level: Ground
- Dimensions: 3.68 x 3.05
Heating
- Forced Air, Gas
Cooling
- Central Air
Appliances
- Laundry: Ensuite
Features
- None
- Basement: Finished
- Has fireplace: No
Interior area
- Living area range: 1400-1599 null
Property
Parking
- Total spaces: 2
- Parking features: Underground
- Has garage: Yes
Features
- Stories: 3
- Exterior features: Juliette Balcony
Details
- Parcel number: 294120205
Construction
Type & style
- Home type: Townhouse
- Property subtype: Townhouse
Materials
- Brick
Community & HOA
HOA
- Services included: Building Insurance Included, Parking Included, Common Elements Included
- HOA fee: C$574 monthly
- HOA name: YRCC
Location
- Region: Vaughan
Financial & listing details
- Annual tax amount: C$3,553
- Date on market: 6/11/2026
G
GOLDENWAY REAL ESTATE LTD.
By pressing Contact Agent, you agree that the real estate professional identified above may call/text you about your search, which may involve use of automated means and pre-recorded/artificial voices. You don't need to consent as a condition of buying any property, goods, or services. Message/data rates may apply. You also agree to our Terms of Use. Zillow does not endorse any real estate professionals. We may share information about your recent and future site activity with your agent to help them understand what you're looking for in a home.
Price history
Price history is unavailable.
Public tax history
Tax history is unavailable.
Climate risks
Neighborhood: Thornhill
Nearby schools
GreatSchools rating
No schools nearby
We couldn't find any schools near this home.
- C$698,0003 bd4 ba-- sqft151 Townsgate Dr #8, Vaughan, ON L4J8J7For Sale

- C$570,0002 bd2 ba-- sqft1 Emerald Ln #704, Vaughan, ON L4J8N2For Sale

- C$2,7002 bd2 ba-- sqft1 Emerald Ln PENTHOUSE 309, Vaughan, ON L4J8N2For Rent

- C$---- bd-- ba-- sqft1 Emerald Ln #308, Vaughan, ON L4J8N2Off Market
- C$2,8502 bd1 ba-- sqft5 Emerald Ln #PENTHOUSE 409, Vaughan, ON L4J8P7For Rent
- C$445,0001 bd1 ba-- sqft5 Emerald Ln #306, Vaughan, ON L4J8P7For Sale
- C$419,9001 bd1 ba-- sqft5 Emerald Ln #710, Vaughan, ON L4J8P7For Sale
- C$3,4503 bd2 ba-- sqft5 Emerald Ln #PENTHOUSE 101, Vaughan, ON L4J8P7For Rent
Similar homes
- C$765,0002 bd2 ba-- sqft90 Caledonia Park Rd #2, Toronto, ON M6H 0B1For Sale
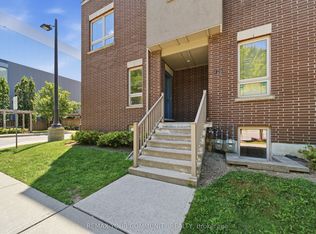 MLS ID #W13625688, REMAX YOUR COMMUNITY REALTY. TRREB
 - C$849,5003 bd3 ba-- sqft152 Frederick Tisdale Dr, Toronto, ON M3K 0A8For Sale
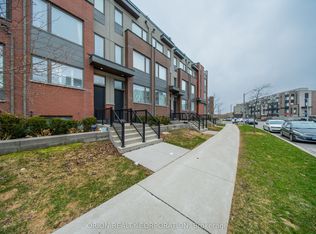 MLS ID #W13608418, ORION REALTY CORPORATION. TRREB
 - C$738,0003 bd3 ba-- sqft209 Vivant St, Newmarket, ON L3X 0K7For Sale
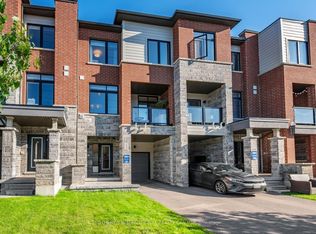 MLS ID #N13645184, SOTHEBY'S INTERNATIONAL REALTY CANADA. TRREB
 - C$775,0003 bd2 ba-- sqft400 Mississauga Valley Blvd #157, Mississauga, ON L5A 3N6For Sale
 MLS ID #W13636274, SAM MCDADI REAL ESTATE INC.. TRREB
 - C$809,9003 bd3 ba-- sqft86 Coleridge Dr, Newmarket, ON L3X 2T5For SaleMLS ID #N13637324, REAL BROKER ONTARIO LTD.. TRREB
- C$785,0003 bd3 ba-- sqft190 Vantage Loop, Newmarket, ON L3X 0L3For SaleMLS ID #N13641614, RE/MAX EXCEL REALTY LTD.. TRREB
- C$649,0002 bd3 ba-- sqftVaughan Corporate Centre York, Vaughan, ON L4K 0N7For SaleMLS ID #N13453388, HOMELIFE SILVERCITY REALTY INC.. TRREB
- C$599,9003 bd3 ba-- sqft26 Coles Ave #302, Vaughan, ON L4L 0J1For SaleMLS ID #N13602378, RE/MAX REALTY SERVICES INC.. TRREB
- C$688,8004 bd3 ba-- sqft69 Godstone Rd Unit 118, Toronto, ON M2J 3C8For SaleMLS ID #C13437278, RE/MAX REALTRON REALTY INC.. TRREB
- C$850,0004 bd3 ba-- sqft50 Thomas Mulholland Dr #3, Toronto, ON M3K 0A6For SaleMLS ID #W13562886, ROYAL LEPAGE MEADOWTOWNE REALTY. TRREB
- C$799,0003 bd4 ba-- sqft470 Faith Dr #62, Mississauga, ON L5R 4E9For SaleMLS ID #W13640518, ROYAL LEPAGE SIGNATURE REALTY. TRREB
- C$749,9004 bd3 ba-- sqft2793 Sapphire Dr, Pickering, ON L1X 0G1New ConstructionMLS ID #E13620682, LANDPOWER REAL ESTATE LTD.. TRREB
- C$899,9004 bd3 ba-- sqft24 Wascana Rd, Vaughan, ON L4H 5H1For SaleMLS ID #N13570918, COLDWELL BANKER THE REALTY GROUP. TRREB
- C$799,0003 bd3 ba-- sqft11 Applewood Ln #240, Toronto, ON M9C 0C1For SaleMLS ID #W13549764, KHOULANI REAL ESTATE GROUP INC.. TRREB
- C$779,0003 bd3 ba-- sqft94 Timbertop Cres, Brampton, ON L6R 3J2For SaleMLS ID #W13425024, RE/MAX REAL ESTATE CENTRE INC.. TRREB
- C$780,0003 bd4 ba-- sqft7360 Zinnia Pl #36, Mississauga, ON L5W 2A1For SaleMLS ID #W13589946, ROYAL LEPAGE SIGNATURE REALTY. TRREB
- C$649,0002 bd2 ba-- sqft10 Merchant Ln Unit 148, Toronto, ON M6P 4J6For SaleMLS ID #C13627594, ROYAL LEPAGE TERREQUITY REALTY. TRREB
- C$749,9002 bd3 ba-- sqftMinto Southshore Towns, Toronto, ON M8V 0B9For SaleMLS ID #W13515320, BAKER REAL ESTATE INCORPORATED. TRREB
- C$589,5003 bd2 ba-- sqft8501 Bayview Ave #1414, Richmond Hill, ON L4B 3J7For SaleMLS ID #N13483230, RE/MAX REAL ESTATE CENTRE INC.. TRREB
- C$969,9003 bd2 ba-- sqft101 Glen Manor Dr #6, Toronto, ON M4E 3V3For SaleMLS ID #E13644468, ROYAL LEPAGE SIGNATURE REALTY. TRREB
