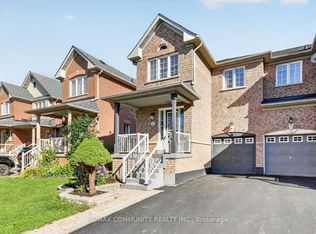
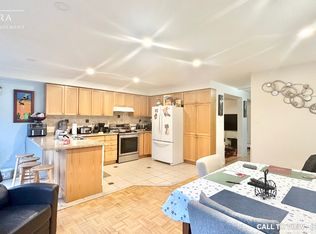
Stunning 3 Bedroom Freehold Townhome with Finished Walk-Out Basement! Welcome to 86 Coleridge Drive, a beautifully maintained 3 bedroom, 3 bathroom townhome nestled in Newmarket's highly sought-after Summerhill Estates. Featuring a bright, open-concept main floor layout with hardwood flooring and an effortless flow from the kitchen to the living area-perfect for family gatherings. The upper level boasts three generous bedrooms, including a large primary suite complete with a newly renovated private ensuite bath and walk-in closet space. This home comes fully updated with a 200-amp electrical panel, offering plenty of power and peace of mind for modern electronics, and includes a level 2 EV charger installed in the garage. One of the crown jewels of this property is the fully finished walk-out basement which is perfect for a work from home space, rec room, or a kids play room, offering a bright and versatile recreation room that steps directly into your fully fenced backyard. In the backyard, you'll find a multiple decks-perfect for summer BBQs, outdoor dining, and entertaining friends and family. Recently updated windows throughout - including front door & (2) rear doors (2024). Unbeatable location just steps from Yonge St shopping, dining, parks, transit (VIVA/GO), and top-rated schools. Ready to move in and enjoy!
For sale
C$795,000
86 Coleridge Dr, Newmarket, ON L3X 2T5
3beds
3baths
Townhouse
Built in ----
1,728 Square Feet Lot
$-- Zestimate®
C$--/sqft
C$-- HOA
What's special
- 36 days
- 11
- 0
Zillow last checked:
Listing updated:
Listed by:
REAL BROKER ONTARIO LTD.
Source: TRREB,MLS®#: N13637324 Originating MLS®#: Toronto Regional Real Estate Board
Originating MLS®#: Toronto Regional Real Estate BoardFacts & features
Interior
Bedrooms & bathrooms
- Bedrooms: 3
- Bathrooms: 3
Primary bedroom
- Description: Primary Bedroom
- Level: Second
- Area: 19.68 Square Meters
- Area source: Other
- Dimensions: 4.80 x 4.10
Bedroom 2
- Description: Bedroom 2
- Level: Second
- Area: 8.66 Square Meters
- Area source: Other
- Dimensions: 3.07 x 2.82
Bedroom 3
- Level: Second
- Dimensions: 3.65 x 2.72
Dining room
- Description: Bedroom 3
- Level: Main
- Area: 7.29 Square Meters
- Area source: Other
- Dimensions: 2.65 x 2.75
Foyer
- Description: Foyer
- Level: Main
- Area: 6.84 Square Meters
- Area source: Other
- Dimensions: 3.29 x 2.08
Kitchen
- Description: Kitchen
- Level: Main
- Area: 8.05 Square Meters
- Area source: Other
- Dimensions: 3.18 x 2.53
Laundry
- Level: Basement
- Dimensions: 3.5 x 2.56
Living room
- Description: Living Room
- Level: Main
- Area: 16.35 Square Meters
- Area source: Other
- Dimensions: 5.45 x 3.00
Recreation
- Level: Basement
- Dimensions: 5.45 x 5.52
Heating
- Forced Air, Gas
Cooling
- Central Air
Appliances
- Included: Instant Hot Water
Features
- Basement: Finished with Walk-Out
- Has fireplace: No
Interior area
- Living area range: 1100-1500 null
Property
Parking
- Total spaces: 3
- Parking features: Private
- Has attached garage: Yes
Features
- Stories: 2
- Pool features: None
Lot
- Size: 1,728 Square Feet
- Features: Fenced Yard, Hospital, Library, Park, Public Transit, School
Details
- Parcel number: 036261132
Construction
Type & style
- Home type: Townhouse
- Property subtype: Townhouse
- Attached to another structure: Yes
Materials
- Brick
- Foundation: Poured Concrete
- Roof: Asphalt Shingle
Utilities & green energy
- Sewer: Sewer
Community & HOA
Location
- Region: Newmarket
Financial & listing details
- Annual tax amount: C$4,244
- Date on market: 8/4/2026
Price history
Price history is unavailable.
Public tax history
Tax history is unavailable.
Climate risks
Neighborhood: L3X
Nearby schools
GreatSchools rating
No schools nearby
We couldn't find any schools near this home.

Similar homes
- C$799,9903 bd3 ba-- sqft267 Warner Cres, Newmarket, ON L3X 2G6For Sale
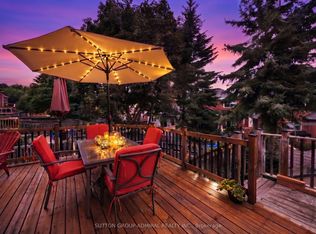 MLS ID #N13753254, SUTTON GROUP-ADMIRAL REALTY INC.. TRREB
 - C$820,0003 bd3 ba-- sqft204 Burgess Cres, Newmarket, ON L3X 2T9For Sale
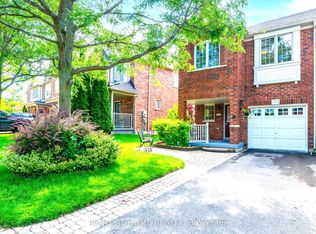 MLS ID #N13637838, RIGHT AT HOME REALTY INC.. TRREB
 - C$775,0004 bd3 ba-- sqft340 Flagstone Way, Newmarket, ON L3X 2R8For Sale
 MLS ID #N13758046, INTERNATIONAL REALTY FIRM, INC.. TRREB
 - C$919,0003 bd3 ba-- sqft384 William Dunn Cres, Newmarket, ON L3X 3L2For Sale
 MLS ID #N13717836, CAPITAL NORTH REALTY CORPORATION. TRREB
