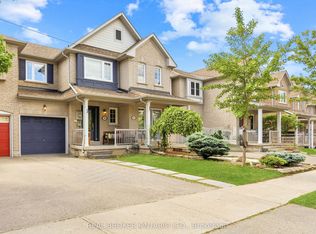
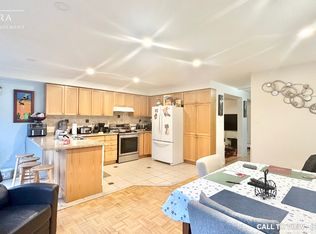
Immaculate End-Unit Freehold Townhome in Summerhill Estates. Welcome to this beautifully maintained and updated end-unit freehold townhome in the highly sought-after Summerhill Estates community. Featuring a bright open-concept layout, hardwood flooring throughout (2017), and an upgraded kitchen, this home is perfect for comfortable family living and entertaining. The spacious primary bedroom offers a private sitting area, while the finished basement with recreation room provides valuable additional living space. Enjoy the privacy of a fenced yard with an updated patio, perfect for relaxing or entertaining. Ideally located just steps from schools and close to shopping, dining, parks, recreation, and all essential amenities. This move-in-ready home combines space, style, privacy, and an unbeatable location. End-unit + freehold + finished basement + private yard + prime location-this is a home you won't want to miss! Must see! You won't be disappointed. Please view the virtual tour!
For sale
C$849,990
82 Burgess Cres, Newmarket, ON L3X 2T8
3beds
4baths
Townhouse
Built in ----
2,047 Square Feet Lot
$-- Zestimate®
C$--/sqft
C$-- HOA
What's special
Bright open-concept layoutUpgraded kitchenSpacious primary bedroomPrivate sitting areaUpdated patio
- 23 hours |
- 3 |
- 0 |
Zillow last checked:
Listing updated:
Listed by:
RE/MAX COMMUNITY REALTY INC.
Source: TRREB,MLS®#: N13708300 Originating MLS®#: Toronto Regional Real Estate Board
Originating MLS®#: Toronto Regional Real Estate BoardFacts & features
Interior
Bedrooms & bathrooms
- Bedrooms: 3
- Bathrooms: 4
Primary bedroom
- Level: Second
- Dimensions: 5.18 x 3.96
Bedroom 2
- Level: Second
- Dimensions: 3.47 x 2.77
Bedroom 3
- Level: Second
- Dimensions: 2.96 x 2.77
Breakfast
- Level: Main
- Dimensions: 3.17 x 2.47
Dining room
- Level: Main
- Dimensions: 2.62 x 2.26
Great room
- Level: Main
- Dimensions: 4.88 x 3.35
Kitchen
- Level: Main
- Dimensions: 2.93 x 2.9
Recreation
- Level: Second
- Dimensions: 4.18 x 3.96
Heating
- Forced Air, Gas
Cooling
- Central Air
Features
- Basement: Finished
- Has fireplace: No
Interior area
- Living area range: 1100-1500 null
Video & virtual tour
Property
Parking
- Total spaces: 3
- Parking features: Available, Front Yard Parking, Garage Door Opener
- Has garage: Yes
Accessibility
- Accessibility features: None, Parking
Features
- Stories: 2
- Exterior features: Privacy
- Pool features: None
- Has view: Yes
- View description: Clear, Garden
- Waterfront features: None
Lot
- Size: 2,047 Square Feet
- Features: Clear View, Fenced Yard, Hospital, Library, Park, Public Transit, Square Lot
Details
- Additional structures: Fence - Full, Storage
- Parcel number: 036261310
Construction
Type & style
- Home type: Townhouse
- Property subtype: Townhouse
Materials
- Brick
- Foundation: Brick
- Roof: Asphalt Shingle
Utilities & green energy
- Sewer: Sewer
- Water: Unknown
Community & HOA
Community
- Security: Carbon Monoxide Detector(s)
Location
- Region: Newmarket
Financial & listing details
- Annual tax amount: C$4,306
- Date on market: 8/24/2026
Price history
Price history is unavailable.
Public tax history
Tax history is unavailable.
Climate risks
Neighborhood: L3X
Nearby schools
GreatSchools rating
No schools nearby
We couldn't find any schools near this home.
- C$809,9003 bd3 ba-- sqft86 Coleridge Dr, Newmarket, ON L3X2T5For Sale
- C$--4 bd4 ba1.8k sqft100 Burgess Cres, Newmarket, ON L3X2T8Off Market
- C$--4 bd4 ba1.8k sqft100 Burgess Cres #100, Newmarket, ON L3X2T8Off Market
- C$840,0003 bd3 ba-- sqft761 Joe Persechini Dr, Newmarket, ON L3X2S6For Sale

- C$--3 bd3 ba1.8k sqft845 Joe Persechini Dr #845, Newmarket, ON L3X2V1Off Market
- C$--3 bd3 ba1.8k sqft845 Joe Persechini Dr, Newmarket, ON L3X2V1Off Market
- C$669,9003 bd3 ba-- sqft707 Caradonna Cres, Newmarket, ON L3X1W5For Sale
- C$1,199,0004 bd4 ba-- sqft81 Woodbury Cres, Newmarket, ON L3X2T2For Sale
Similar homes
- C$840,0003 bd3 ba-- sqft761 Joe Persechini Dr, Newmarket, ON L3X 2S6For SaleMLS ID #N13561616, CENTURY 21 INNOVATIVE REALTY INC.. TRREB
- C$820,0003 bd3 ba-- sqft204 Burgess Cres, Newmarket, ON L3X 2T9For Sale
 MLS ID #N13637838, RIGHT AT HOME REALTY INC.. TRREB
 - C$868,0003 bd3 ba-- sqft241 Banbrooke Cres, Newmarket, ON L3X 2W5For Sale
 MLS ID #N13626546, CHESTNUT PARK REAL ESTATE LIMITED. TRREB
 - C$809,9003 bd3 ba-- sqft86 Coleridge Dr, Newmarket, ON L3X 2T5For SaleMLS ID #N13637324, REAL BROKER ONTARIO LTD.. TRREB
- C$850,0003 bd3 ba-- sqft267 Warner Cres, Newmarket, ON L3X 2G6For SaleMLS ID #N13667742, SUTTON GROUP-ADMIRAL REALTY INC.. TRREB
- C$789,0003 bd3 ba-- sqft251 Denise Cir, Newmarket, ON L3X 2K1For SaleMLS ID #N13684030, ROYAL LEPAGE RCR REALTY. TRREB
- C$849,8883 bd3 ba-- sqft479 Heddle Cres, Newmarket, ON L3X 2J4For SaleMLS ID #N13677340, HOMELIFE EAGLE REALTY INC.. TRREB
- C$1,099,0003 bd4 ba-- sqft62 Macedonia Ct, Newmarket, ON L3X 2W8For SaleMLS ID #N13707696, 100% PARTNERS REAL ESTATE. TRREB
- C$798,0003 bd3 ba-- sqft231 Denise Cir, Newmarket, ON L3X 2K2For SaleMLS ID #N13601592, HOMETRADE REALTY INC.. TRREB
- C$915,0003 bd4 ba-- sqft411 Butler Ct, Aurora, ON L4G 6G8For SaleMLS ID #N13695600, ROYAL LEPAGE RCR REALTY. TRREB
- C$885,0003 bd5 ba-- sqft211 Appleton Ct, Newmarket, ON L3Y 0B8New ConstructionMLS ID #N13497548, RE/MAX REAL ESTATE CENTRE INC.. TRREB
- C$674,9003 bd3 ba-- sqft769 Playter Cres, Newmarket, ON L3X 1W7For SaleMLS ID #N13667866, RE/MAX HALLMARK CHAY REALTY. TRREB
- C$929,9004 bd3 ba-- sqft534 New England Ct, Newmarket, ON L3X 0M6For SaleMLS ID #N13247422, RE/MAX HALLMARK YORK GROUP REALTY LTD.. TRREB
- C$998,9993 bd4 ba-- sqft950 Isaac Phillips Way, Newmarket, ON L3X 0M7For SaleMLS ID #N13525238, VANGUARD REALTY BROKERAGE CORP.. TRREB
- C$699,0003 bd3 ba-- sqft52 Brandy Lane Way #48, Newmarket, ON L3Y 8P7For SaleMLS ID #N13684636, SUTTON GROUP-ADMIRAL REALTY INC.. TRREB
- C$985,0003 bd3 ba-- sqft216 Vermont Ave, Newmarket, ON L3X 0M6For SaleMLS ID #N13586826, HOMELIFE NEW WORLD REALTY INC.. TRREB
- C$848,0003 bd3 ba-- sqft78 Burgon Pl, Aurora, ON L4G 7Y2For SaleMLS ID #N13603824, LACEBY REAL ESTATE LIMITED. TRREB
- C$899,0003 bd3 ba-- sqft434 Heddle Cres, Newmarket, ON L3X 2J2For SaleMLS ID #N13646332, HOMELIFE LANDMARK REALTY INC.. TRREB
- C$849,9004 bd2 ba-- sqft233 Thoms Cres, Newmarket, ON L3Y 1C9For SaleMLS ID #N13645958, MAIN STREET REALTY LTD.. TRREB
- C$819,9003 bd3 ba-- sqft101 Downey Cir, Aurora, ON L4G 7E8For SaleMLS ID #N13500974, HOMELIFE EAGLE REALTY INC.. TRREB
