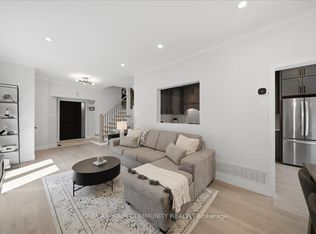
Bright, Spacious, Functional 3 Bedrooms Townhouse. Well Maintained End Unit with abundant natural light On A Quiet Street In One Of Aurora's Most Highly Demanded Areas.Walking Distance To All Amenities! Shopping, Schools, Park Nearby. This Home Features Open Concept Living & Dining Rm & A Mid-Level Family Room W/ Gas Fireplace & Cathedral Ceiling, Large Principal Rms Including An Eat-In Kitchen With W/O To Beautiful Deck.
For sale
C$819,900
101 Downey Cir, Aurora, ON L4G 7E8
3beds
3baths
Townhouse
Built in ----
2,959 Square Feet Lot
$-- Zestimate®
C$--/sqft
C$-- HOA
What's special
Abundant natural lightQuiet streetCathedral ceilingEat-in kitchen
- 53 days |
- 10 |
- 0 |
Zillow last checked:
Listing updated:
Listed by:
HOMELIFE EAGLE REALTY INC.
Source: TRREB,MLS®#: N13500974 Originating MLS®#: Toronto Regional Real Estate Board
Originating MLS®#: Toronto Regional Real Estate BoardFacts & features
Interior
Bedrooms & bathrooms
- Bedrooms: 3
- Bathrooms: 3
Primary bedroom
- Level: Second
- Dimensions: 4.17 x 3.18
Bedroom 2
- Level: Second
- Dimensions: 3.04 x 2.69
Bedroom 3
- Level: Second
- Dimensions: 2.97 x 2.57
Breakfast
- Level: Main
- Dimensions: 2.62 x 2.46
Dining room
- Level: Main
- Dimensions: 7.47 x 3
Family room
- Level: In Between
- Dimensions: 5.72 x 3.2
Kitchen
- Level: Main
- Dimensions: 3.87 x 2.46
Living room
- Level: Main
- Dimensions: 7.47 x 3
Heating
- Forced Air, Gas
Cooling
- Central Air
Appliances
- Included: Water Softener
Features
- Central Vacuum
- Basement: Partially Finished
- Has fireplace: Yes
Interior area
- Living area range: 1500-2000 null
Video & virtual tour
Property
Parking
- Total spaces: 2
- Parking features: Garage
- Has garage: Yes
Features
- Stories: 2
- Pool features: None
Lot
- Size: 2,959 Square Feet
Details
- Parcel number: 036241244
Construction
Type & style
- Home type: Townhouse
- Property subtype: Townhouse
Materials
- Brick
- Foundation: Concrete
- Roof: Asphalt Shingle
Utilities & green energy
- Sewer: Sewer
Community & HOA
Location
- Region: Aurora
Financial & listing details
- Annual tax amount: C$4,416
- Date on market: 6/29/2026
Price history
Price history is unavailable.
Public tax history
Tax history is unavailable.
Climate risks
Neighborhood: L4G
Nearby schools
GreatSchools rating
No schools nearby
We couldn't find any schools near this home.
- C$999,0003 bd4 ba-- sqft91 Downey Cir, Aurora, ON L4G7E8For Sale
- C$1,188,0004 bd4 ba-- sqft9 Ballymore Dr, Aurora, ON L4G7E8For Sale

- C$699,0003 bd3 ba-- sqft15943 Bayview Ave #9, Aurora, ON L4G0S3For Sale

- C$1,299,9004 bd3 ba-- sqft5 Yvonne Pl, Aurora, ON L4G7E5For Sale

- C$840,0003 bd4 ba-- sqft53 Edwin Pearson St, Aurora, ON L4G0S2For Sale
- C$1,148,0004 bd3 ba-- sqft129 Lewis Honey Dr, Aurora, ON L4G0J3For Sale
- C$1,199,0004 bd4 ba-- sqft440 Morley Cook Cres, Aurora, ON L3X2M3For Sale
- C$--4 bd3 ba1.8k sqft73 Reynolds Cres, Aurora, ON L4G0J1Off Market
Similar homes
- C$820,0003 bd3 ba-- sqft204 Burgess Cres, Newmarket, ON L3X 2T9For Sale
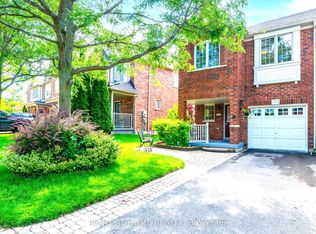 MLS ID #N13637838, RIGHT AT HOME REALTY INC.. TRREB
 - C$819,9003 bd3 ba-- sqft346 Doak Ln, Newmarket, ON L3Y 0A7For Sale
 MLS ID #N13671928, COLDWELL BANKER THE REAL ESTATE CENTRE. TRREB
 - C$695,0003 bd3 ba-- sqft28 Loring Doolittle Ct, Aurora, ON L4G 7Y8For Sale
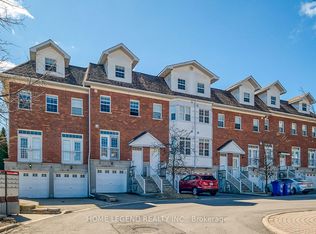 MLS ID #N13692482, HOME LEGEND REALTY INC.. TRREB
 - C$888,0003 bd3 ba-- sqft6 Barr Cres, Aurora, ON L4G 0B8For Sale
 MLS ID #N13596212, RE/MAX EXCEL REALTY LTD.. TRREB
 - C$850,0003 bd3 ba-- sqft267 Warner Cres, Newmarket, ON L3X 2G6For SaleMLS ID #N13667742, SUTTON GROUP-ADMIRAL REALTY INC.. TRREB
- C$868,0003 bd3 ba-- sqft241 Banbrooke Cres, Newmarket, ON L3X 2W5For SaleMLS ID #N13626546, CHESTNUT PARK REAL ESTATE LIMITED. TRREB
- C$875,0003 bd3 ba-- sqft120 Woodroof Cres, Aurora, ON L4G 7H2For SaleMLS ID #N13443780, KELLER WILLIAMS REALTY CENTRES. TRREB
- C$899,0003 bd3 ba-- sqft116 Woodroof Cres, Aurora, ON L4G 7H3For SaleMLS ID #N13603614, CENTURY 21 MILLENNIUM INC.. TRREB
- C$1,035,0004 bd4 ba-- sqft70 Millcliff Cir, Aurora, ON L4G 7N9For SaleMLS ID #N13672098, ROYAL LEPAGE RCR REALTY. TRREB
- C$799,0004 bd3 ba-- sqft340 Flagstone Way, Newmarket, ON L3X 2R8For SaleMLS ID #N13457494, INTERNATIONAL REALTY FIRM, INC.. TRREB
- C$829,9003 bd3 ba-- sqft4 Tormore Rd, Caledon, ON L7E 4K7For SaleMLS ID #W13697004, ROYAL LEPAGE RCR REALTY. TRREB
- C$999,8884 bd5 ba-- sqft18 Bennington Rd, Newmarket, ON L3X 0M8For SaleMLS ID #N13618560, HOMELIFE NEW WORLD REALTY INC.. TRREB
- C$777,0004 bd4 ba-- sqft135 Windrow St, Richmond Hill, ON L4E 0Y2For SaleMLS ID #N13600026, RE/MAX REALTRON REALTY INC.. TRREB
- C$1,099,9005 bd4 ba-- sqft55 Attridge Dr, Aurora, ON L4G 6J4For SaleMLS ID #N13681994, HOMELIFE FRONTIER REALTY INC.. TRREB
- C$1,050,0003 bd4 ba-- sqft507 Rourke Pl, Newmarket, ON L3Y 8S9For SaleMLS ID #N13438966, RE/MAX REAL ESTATE CENTRE INC.. TRREB
- C$823,0003 bd3 ba-- sqft17 Latitude Ln, Whitchurch Stouffville, ON L4A 0T1For SaleMLS ID #N13118774, REMAX YOUR COMMUNITY REALTY. TRREB
- C$949,9003 bd3 ba-- sqft26 Cape Breton Ct, Richmond Hill, ON L4E 3W4For SaleMLS ID #N13205722, HOMELIFE NEW WORLD REALTY INC.. TRREB
- C$938,0004 bd4 ba-- sqft59 Bloomgate Cres, Richmond Hill, ON L4E 4E2For SaleMLS ID #N13531672, HOMELIFE LANDMARK REALTY INC.. TRREB
- C$588,8883 bd2 ba-- sqft4 William Curtis Cir, Newmarket, ON L3Y 8L7For SaleMLS ID #N13613208, HOMELIFE/MIRACLE REALTY LTD. TRREB
- C$860,0003 bd3 ba-- sqft6 Angela St, Bradford West Gwillimbury, ON L3Z 0R2For SaleMLS ID #N13030722, RE/MAX CROSSROADS REALTY INC.. TRREB
