Come and Experience upscale bungaloft living in this exceptional residence, quietly nestled in an exclusive enclave of only 35 Bungalows in Prestigious Stonehaven Estates. Backing onto a protected ravine, enjoy breathtaking panoramic views of wooded conservation in the St. Andrew's Valley Golf Course Community. Set in a quiet cul-de-sac on a premium pie-shaped lot w/ sunny south exposure, the home delivers rare privacy & tranquil forest views, creating a peaceful, resort-like atmosphere with no yardwork or exterior maintenance. Offering 3+1 Bedrooms & 3,103 sq. ft. of beautifully finished living space drenched with natural light! This designer-curated home impresses with soaring 9-18-foot vaulted ceilings, expansive windows, & breathtaking south-facing panoramic views that bring nature indoors year-round. The thoughtfully designed open-concept main level is ideal for gracious entertaining and comfortable everyday living, while maintaining the convenience of bungalow-style living. W/O to BBQ & Relax under the Gazebo on huge Cedar Deck! A loft retreat with a 2nd Primary bdrm & 3 pc ensuite / W/I Closet O/L the dramatic vaulted ceilings below, providing a serene space for reading, hobbies, guests, or a private home ofc. The finished walk-out lower level offers exceptional versatility, featuring a spacious recreation room & additional bedroom & 3 piece bathroom, perfect for extended family, overnight guests, or a quiet retreat providing seamless access to the outdoors. Additional highlights include parking for 4 vehicles in Double car garage & Private Dbl driveway, Main Flr Laundry & custom designer finishes throughout, offering a perfect balance of luxury and comfort in a rarely found picturesque setting. This is a rare opportunity to enjoy sophisticated, low-maintenance living in one of Newmarket's most coveted communities, ideal for those seeking space, serenity & an elevated lifestyle without compromise. It's time to start your next chapter and enjoy the good life!
For sale
C$1,199,000
440 Morley Cook Cres, Aurora, ON L3X 2M3
4beds
4baths
Condominium
Built in ----
-- sqft lot
$-- Zestimate®
C$--/sqft
C$830/mo HOA
What's special
Quiet cul-de-sacDrenched with natural lightExpansive windowsDramatic vaulted ceilings belowFinished walk-out lower levelSpacious recreation roomCustom designer finishes throughout
- 70 days |
- 28 |
- 1 |
Zillow last checked:
Listing updated:
Listed by:
RE/MAX REALTRON TURNKEY REALTY
Source: TRREB,MLS®#: N13436720 Originating MLS®#: Toronto Regional Real Estate Board
Originating MLS®#: Toronto Regional Real Estate BoardFacts & features
Interior
Bedrooms & bathrooms
- Bedrooms: 4
- Bathrooms: 4
Primary bedroom
- Level: Main
- Dimensions: 5.21 x 3.68
Bedroom 2
- Level: Main
- Dimensions: 3.81 x 3.3
Bedroom 3
- Level: Second
- Dimensions: 5.21 x 4.04
Bedroom 4
- Level: Basement
- Dimensions: 4.17 x 3.15
Breakfast
- Level: Main
- Dimensions: 3.18 x 2.92
Dining room
- Level: Main
- Dimensions: 4.55 x 3.71
Foyer
- Level: Main
- Dimensions: 4.11 x 1.96
Great room
- Level: Main
- Dimensions: 5.51 x 4.88
Kitchen
- Level: Main
- Dimensions: 3.84 x 3.53
Loft
- Level: Second
- Dimensions: 4.67 x 3
Recreation
- Level: Basement
- Dimensions: 6.96 x 6.5
Utility room
- Level: Basement
- Dimensions: 6.93 x 3.35
Heating
- Forced Air, Gas
Cooling
- Central Air
Appliances
- Included: Water Heater Owned
- Laundry: In-Suite Laundry, Laundry Closet
Features
- Central Vacuum, Primary Bedroom - Main Floor, Storage, Guest Accommodations
- Basement: Finished with Walk-Out,Full
- Has fireplace: Yes
- Fireplace features: Recreation Room, Family Room
Interior area
- Living area range: 3000-3249 null
Video & virtual tour
Property
Parking
- Total spaces: 6
- Parking features: Private
- Has garage: Yes
Features
- Patio & porch: Deck, Patio
- Exterior features: Lawn Sprinkler System, Terrace Balcony
- Has view: Yes
- View description: Park/Greenbelt
Lot
- Features: Cul de Sac/Dead End, Golf, Hospital, Public Transit, Rec./Commun.Centre, Park, Pie Shaped Lot
Details
- Parcel number: 295020007
Construction
Type & style
- Home type: Condo
- Architectural style: Bungaloft
- Property subtype: Condominium
Materials
- Brick
- Roof: Asphalt Shingle
Community & HOA
HOA
- Amenities included: Visitor Parking
- Services included: Common Elements Included, Parking Included, Building Insurance Included
- HOA fee: C$830 monthly
- HOA name: YRSCC
Location
- Region: Aurora
Financial & listing details
- Annual tax amount: C$7,600
- Date on market: 6/12/2026
Price history
Price history is unavailable.
Public tax history
Tax history is unavailable.
Climate risks
Neighborhood: L3X
Nearby schools
GreatSchools rating
No schools nearby
We couldn't find any schools near this home.
- C$1,299,9004 bd3 ba-- sqft5 Yvonne Pl, Aurora, ON L4G7E5For Sale

- C$1,188,0004 bd4 ba-- sqft9 Ballymore Dr, Aurora, ON L4G7E8For Sale

- C$1,059,0004 bd3 ba-- sqft130 Rush Rd, Aurora, ON L4G7G4For Sale
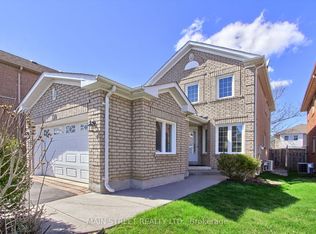
- C$1,049,0003 bd4 ba-- sqft267 Pinnacle Trl, Aurora, ON L4G7G4For Sale

- C$999,0003 bd4 ba-- sqft91 Downey Cir, Aurora, ON L4G7E8For Sale
- C$819,9003 bd3 ba-- sqft101 Downey Cir, Aurora, ON L4G7E8For Sale
- C$3,2753 bd3 ba-- sqft52 Rush Rd, Aurora, ON L4G7G5For Rent
- C$1,8001 bd1 ba-- sqft38 Rush Rd #BASEMENT, Aurora, ON L4G7G5For Rent
Similar homes
- C$1,088,0004 bd4 ba-- sqft614 McBean Ave N, Newmarket, ON L3X 2L5For Sale
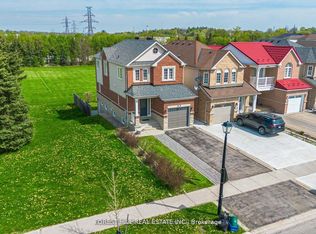 MLS ID #N13444952, KELLER WILLIAMS REFERRED URBAN REALTY. TRREB
 - C$1,168,0003 bd3 ba-- sqft57 Skipton Trl, Aurora, ON L4G 7R3For Sale
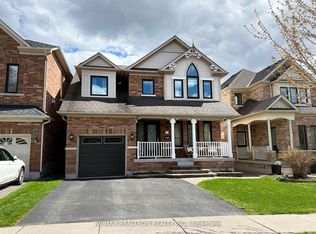 MLS ID #N13497888, RE/MAX REALTRON REALTY INC.. TRREB
 - C$1,250,0004 bd4 ba-- sqft95 Gilbank Dr, Aurora, ON L4G 5E2For Sale
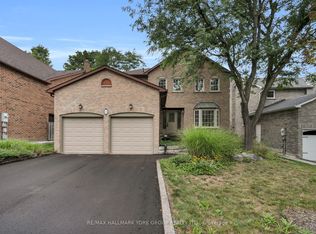 MLS ID #N13672968, RE/MAX HALLMARK YORK GROUP REALTY LTD.. TRREB
 - C$1,035,0004 bd4 ba-- sqft70 Millcliff Cir, Aurora, ON L4G 7N9For Sale
 MLS ID #N13672098, ROYAL LEPAGE RCR REALTY. TRREB
 - C$1,188,0004 bd3 ba-- sqft263 John Bowser Cres, Newmarket, ON L3Y 7N7For SaleMLS ID #N13536062, RE/MAX HALLMARK YORK GROUP REALTY LTD.. TRREB
- C$1,277,0005 bd4 ba-- sqft83 Bergin Rd, Newmarket, ON L3X 1S2For SaleMLS ID #N13588090, ROYAL LEPAGE VISION REALTY. TRREB
- C$1,299,0004 bd4 ba-- sqft614 Society Cres, Newmarket, ON L3X 2V8For SaleMLS ID #N13609328, RE/MAX HALLMARK REALTY LTD.. TRREB
- C$1,189,0004 bd3 ba-- sqft281 Sloss Ct, Newmarket, ON L3X 0G1For SaleMLS ID #N13611730, RE/MAX REALTRON REALTY INC.. TRREB
- C$1,199,0005 bd4 ba-- sqft18 Ladder Cres, East Gwillimbury, ON L9N 0N8New ConstructionMLS ID #N13439346, RE/MAX REALTRON REALTY INC.. TRREB
- C$1,249,9004 bd4 ba-- sqft45 Brookview Dr, Bradford West Gwillimbury, ON L3Z 0S6For SaleMLS ID #N13686424, KELLER WILLIAMS REFERRED URBAN REALTY. TRREB
- C$1,578,0004 bd4 ba-- sqft75 McLarty Gate, Aurora, ON L4G 0G5For SaleMLS ID #N13671028, RE/MAX HALLMARK YORK GROUP REALTY LTD.. TRREB
- C$1,528,0004 bd4 ba-- sqft23 Kerr Ln, Aurora, ON L4G 0E5For SaleMLS ID #N13654034, SUTTON GROUP-ADMIRAL REALTY INC.. TRREB
- C$1,338,0006 bd4 ba-- sqft87 Autumn Way, Aurora, ON L4G 4P7For SaleMLS ID #N13247356, RE/MAX HALLMARK REALTY LTD.. TRREB
- C$975,0004 bd3 ba-- sqft606 Haines Rd, Newmarket, ON L3Y 6V5For SaleMLS ID #N13676674, RE/MAX HALLMARK YORK GROUP REALTY LTD.. TRREB
- C$1,098,0004 bd3 ba-- sqft129 Beare Trl, Newmarket, ON L3X 3B6For SaleMLS ID #N13647558, HOMELIFE LANDMARK REALTY INC.. TRREB
- C$1,050,0003 bd4 ba-- sqft507 Rourke Pl, Newmarket, ON L3Y 8S9For SaleMLS ID #N13438966, RE/MAX REAL ESTATE CENTRE INC.. TRREB
- C$1,379,0005 bd4 ba-- sqft4 Milgate Pl, Aurora, ON L4G 5R2For SaleMLS ID #N13526836, FOREST HILL REAL ESTATE INC.. TRREB
- C$1,499,0004 bd3 ba-- sqft63 Deerglen Ter, Aurora, ON L4G 6Y2For SaleMLS ID #N13528700, ROYAL LEPAGE REAL ESTATE SERVICES LTD.. TRREB
- C$1,299,0004 bd3 ba-- sqft160 Carrier Cres, Vaughan, ON L6A 0T2For SaleMLS ID #N13683178, CENTURY 21 PEOPLE`S CHOICE REALTY INC.. TRREB
- C$1,299,8005 bd4 ba-- sqft134 Humberland Dr, Richmond Hill, ON L4E 3Y7For SaleMLS ID #N13632514, RE/MAX REALTRON REALTY INC.. TRREB
