Located in Aurora's Bayview Wellington neighborhood, this beautifully renovated detached freehold home offers the perfect blend of style, comfort, and convenience. Featuring 3 spacious bedrooms, 4 bathrooms, and 9-ft ceilings, this move-in-ready residence is ideal for growing families and downsizers alike. Beautiful custom 8' fiberglass entry door($$$). The thoughtfully updated kitchen showcases premium finishes, dual sinks including a bar sink, reverse osmosis filtration, and a high-performance Fotile range hood. Step outside to the maintenance free composite deck, perfect for relaxing or entertaining guests! The primary ensuite has been fully renovated and features a sleek glass stand-up shower. Additional highlights include a tankless hot water system, water softener, and central vacuum. Enjoy a convenient lifestyle with T&T Supermarket, Superstore, LA Fitness, LCBO, daycares, and G.W. Williams Secondary School and much more all within walking distance! With quick access to Highway 404 and Aurora GO Station, commuting is effortless. A great opportunity to own a beautifully upgraded home in one of Aurora's most established and family friendly communities. Simply move in and enjoy!
For sale
C$1,188,000
9 Ballymore Dr, Aurora, ON L4G 7E8
4beds
4baths
Single Family Residence
Built in ----
3,450 Square Feet Lot
$-- Zestimate®
C$--/sqft
C$-- HOA
What's special
Thoughtfully updated kitchenPremium finishesReverse osmosis filtrationHigh-performance fotile range hoodMaintenance free composite deckSleek glass stand-up showerTankless hot water system
- 47 days |
- 39 |
- 2 |
Zillow last checked:
Listing updated:
Listed by:
UNION CAPITAL REALTY
Source: TRREB,MLS®#: N13463634 Originating MLS®#: Toronto Regional Real Estate Board
Originating MLS®#: Toronto Regional Real Estate BoardFacts & features
Interior
Bedrooms & bathrooms
- Bedrooms: 4
- Bathrooms: 4
Primary bedroom
- Level: Second
- Dimensions: 4.37 x 3.56
Bedroom
- Level: Second
- Dimensions: 3.7 x 3.93
Bedroom 2
- Level: Second
- Dimensions: 2.98 x 3.03
Bedroom 4
- Level: Basement
- Dimensions: 3.55 x 3.16
Dining room
- Level: Main
- Dimensions: 2.43 x 3.33
Kitchen
- Level: Main
- Dimensions: 4.47 x 3.14
Living room
- Level: Main
- Dimensions: 4.8 x 3.35
Recreation
- Level: Basement
- Dimensions: 3.13 x 3.35
Heating
- Forced Air, Gas
Cooling
- Central Air
Appliances
- Included: Instant Hot Water, Water Heater, Water Purifier, Water Softener
Features
- Central Vacuum, Storage, Storage Area Lockers
- Flooring: Carpet Free
- Basement: Finished
- Has fireplace: No
Interior area
- Living area range: 1500-2000 null
Video & virtual tour
Property
Parking
- Total spaces: 4
- Parking features: Private Double
- Has garage: Yes
Features
- Stories: 2
- Patio & porch: Deck
- Exterior features: Privacy
- Pool features: None
Lot
- Size: 3,450 Square Feet
- Features: Fenced Yard, Golf, Park, Public Transit, School Bus Route
Details
- Parcel number: 036241132
Construction
Type & style
- Home type: SingleFamily
- Property subtype: Single Family Residence
Materials
- Brick
- Foundation: Concrete
- Roof: Asphalt Shingle
Utilities & green energy
- Sewer: Sewer
Community & HOA
Location
- Region: Aurora
Financial & listing details
- Annual tax amount: C$5,698
- Date on market: 6/18/2026
U
UNION CAPITAL REALTY
By pressing Contact Agent, you agree that the real estate professional identified above may call/text you about your search, which may involve use of automated means and pre-recorded/artificial voices. You don't need to consent as a condition of buying any property, goods, or services. Message/data rates may apply. You also agree to our Terms of Use. Zillow does not endorse any real estate professionals. We may share information about your recent and future site activity with your agent to help them understand what you're looking for in a home.
Price history
Price history is unavailable.
Public tax history
Tax history is unavailable.
Climate risks
Neighborhood: L4G
Nearby schools
GreatSchools rating
No schools nearby
We couldn't find any schools near this home.
- C$839,0004 bd4 ba-- sqft211 Downey Cir, Aurora, ON L4G7E8For Sale
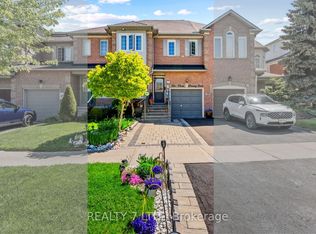
- C$859,9003 bd3 ba-- sqft101 Downey Cir, Aurora, ON L4G7E8For Sale

- C$1,299,9004 bd3 ba-- sqft5 Yvonne Pl, Aurora, ON L4G7E5For Sale

- C$1,199,0004 bd4 ba-- sqft440 Morley Cook Cres, Aurora, ON L3X2M3For Sale

- C$729,0003 bd3 ba-- sqft15943 Bayview Ave #9, Aurora, ON L4G0S3For Sale
- C$1,049,0003 bd4 ba-- sqft267 Pinnacle Trl, Aurora, ON L4G7G4For Sale
- C$1,168,0004 bd3 ba-- sqft129 Lewis Honey Dr, Aurora, ON L4G0J3For Sale
- C$1,059,0004 bd3 ba-- sqft130 Rush Rd, Aurora, ON L4G7G4For Sale
Similar homes
- C$1,299,9004 bd3 ba-- sqft5 Yvonne Pl, Aurora, ON L4G 7E5For SaleMLS ID #N13572216, RE/MAX REALTRON REALTY INC.. TRREB
- C$1,388,0006 bd4 ba-- sqft91 Gateway Dr, Aurora, ON L4G 7S5For Sale
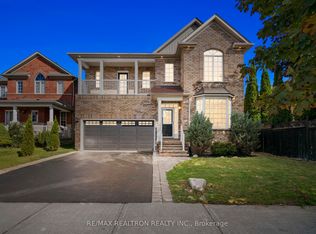 MLS ID #N13551236, RE/MAX REALTRON REALTY INC.. TRREB
 - C$1,198,0004 bd3 ba-- sqft116 Elyse Ct, Aurora, ON L4G 2C9For Sale
 MLS ID #N13443984, ROYAL LEPAGE SIGNATURE REALTY. TRREB
 - C$1,228,0004 bd3 ba-- sqft281 Sloss Ct, Newmarket, ON L3X 0G1For Sale
 MLS ID #N13611730, RE/MAX REALTRON REALTY INC.. TRREB
 - C$1,190,0004 bd3 ba-- sqft3132 Ravenshoe Rd, Georgina, ON L0G 1R0For SaleMLS ID #N13498124, UNION CAPITAL REALTY. TRREB
- C$1,168,0004 bd3 ba-- sqft275 Sharon Creek Dr, East Gwillimbury, ON L9N 0P4For SaleMLS ID #N13565338, REMAX YOUR COMMUNITY REALTY. TRREB
- C$1,295,0005 bd4 ba-- sqft120 Bothwell Cres, Newmarket, ON L3X 2K5For SaleMLS ID #N13515560, CAPITAL NORTH REALTY CORPORATION. TRREB
- C$1,699,0005 bd5 ba-- sqft19 Heaney Ct, Aurora, ON L4G 0J7For SaleMLS ID #N13606264, RIGHT AT HOME REALTY INC.. TRREB
- C$1,080,0004 bd2 ba-- sqft3 Earls Ct, East Gwillimbury, ON L9N 1E5For SaleMLS ID #N13593270, RE/MAX REALTRON REALTY INC.. TRREB
- C$1,080,0005 bd5 ba-- sqft494 Ritas Ave, Newmarket, ON L3X 2M8For SaleMLS ID #N13224094, RE/MAX REALTRON REALTY INC.. TRREB
- C$1,699,0004 bd4 ba-- sqft11 Robert Baldwin Blvd, East Gwillimbury, ON L9N 0R3For SaleMLS ID #N13634822, MAIN STREET REALTY LTD.. TRREB
- C$1,198,0006 bd4 ba-- sqft35 Clara May Ave, East Gwillimbury, ON L9N 0R4For SaleMLS ID #N12785570, ROYAL LEPAGE SIGNATURE REALTY. TRREB
- C$1,269,0005 bd4 ba-- sqft61 Braith Cres, Whitchurch Stouffville, ON L4A 0B9For SaleMLS ID #N13635228, SARA ANNA GAGGI, Broker of Record. TRREB
- C$1,029,0004 bd4 ba-- sqft53 Seguin St, Richmond Hill, ON L4E 1H9For SaleMLS ID #N13630114, HOMELIFE LANDMARK REALTY INC.. TRREB
- C$1,438,0005 bd4 ba-- sqft225 Silver Maple Rd, Richmond Hill, ON L4E 4Z3For SaleMLS ID #N13627548, CENTURY 21 MYPRO REALTY. TRREB
- C$1,249,9004 bd4 ba-- sqft115 Ben Sinclair Ave, East Gwillimbury, ON L9N 0S3For SaleMLS ID #N13222558, CENTURY 21 LEADING EDGE REALTY INC.. TRREB
- C$990,0095 bd2 ba-- sqft49 Bayview Pkwy, Newmarket, ON L3Y 3W2For SaleMLS ID #N13496956, REAL ONE REALTY INC.. TRREB
- C$1,209,0005 bd5 ba-- sqft23 Cyprus Gln, East Gwillimbury, ON L9N 0S8For SaleMLS ID #N13207670, ROYAL LEPAGE SIGNATURE REALTY. TRREB
- C$1,397,0005 bd4 ba-- sqft75 Bethpage Cres, Newmarket, ON L3X 0M4For SaleMLS ID #N13101762, UNION CAPITAL REALTY. TRREB
- C$1,180,0004 bd4 ba-- sqft66 Longwood Ave, Richmond Hill, ON L4E 4A6For SaleMLS ID #N13546932, RE/MAX REALTRON REALTY INC.. TRREB
