Welcome to this spectacular 4+1 bedroom, 4-bathroom detached home in the highly sought-after community of Whitchurch-Stouffville. A grand double-door front entrance welcomes you into a bright, open layout showcasing premium hardwood floors throughout with absolutely no carpet. Flooded with natural light, the main level boasts soaring 9-foot smooth ceilings with modern pot lights, elegant custom crown moulding and custom window shutters throughout. A cozy gas fireplace in the family room brings extra warmth to the family, and a highly convenient direct garage entrance for easy access. The heart of the home is the kitchen, beautifully upgraded with premium granite countertops and stainless steel appliances. Upstairs offers four spacious bedrooms, including a huge primary retreat featuring a large walk-in closet and a private ensuite bathroom with a standalone shower and a relaxing soaker tub. The fully finished basement adds versatile living space with a separate bedroom & a 3-piece bathroom, a cold room, and a storage room. This turn-key property is mechanically loaded, complete with an premium water softener and a whole-home air cleaner for ultimate comfort and central vacuum throughout. The exterior is an absolute commuter's and hobbyist's dream, featuring an expansive 6-car parking capacity, a built-in EV vehicle outlet, and garage storage solutions. Enjoy hassle-free winters with a layout that requires no front walkway to shovel. The private, fully fenced backyard includes a convenient storage shed and plenty of space for outdoor entertaining. Upgrades Attic Insulation (2024), New Furnace (2023), HRV Unit (2016). Over 2,700 sqft of available living space. Perfectly situated in a family-centric neighbourhood, you are just minutes away from top-rated schools (Barbara Reid PS / Stouffville District SS), beautiful parks, trail systems, premium healthcare, and the Stouffville GO Station for an effortless city commute. Perfection awaits!
For sale
C$1,269,000
61 Braith Cres, Whitchurch Stouffville, ON L4A 0B9
5beds
4baths
Single Family Residence
Built in ----
3,414 Square Feet Lot
$-- Zestimate®
C$--/sqft
C$-- HOA
What's special
Grand double-door front entranceBright open layoutPremium hardwood floors throughoutFlooded with natural lightModern pot lightsElegant custom crown mouldingCustom window shutters throughout
- 7 days |
- 4 |
- 0 |
Zillow last checked:
Listing updated:
Listed by:
SARA ANNA GAGGI, Broker of Record,
Best Sellers Realty Inc.,
ROHAN SHARMA, Salesperson,
Best Sellers Realty Inc.
Source: TRREB,MLS®#: N13635228 Originating MLS®#: Toronto Regional Real Estate Board
Originating MLS®#: Toronto Regional Real Estate BoardFacts & features
Interior
Bedrooms & bathrooms
- Bedrooms: 5
- Bathrooms: 4
Primary bedroom
- Level: Second
- Dimensions: 5.06 x 3.66
Bedroom 2
- Level: Second
- Dimensions: 3.35 x 3
Bedroom 3
- Level: Second
- Dimensions: 4.42 x 3.66
Bedroom 4
- Level: Second
- Dimensions: 3.2 x 3.05
Bedroom 5
- Level: Basement
- Dimensions: 3.07 x 3.23
Breakfast
- Level: Main
- Dimensions: 2.74 x 3.35
Other
- Level: Basement
- Dimensions: 1.76 x 3.84
Dining room
- Level: Main
- Dimensions: 5.49 x 3.65
Family room
- Level: Second
- Dimensions: 4.27 x 2.58
Kitchen
- Level: Main
- Dimensions: 2.44 x 3.35
Heating
- Forced Air, Gas
Cooling
- Central Air
Features
- Central Vacuum
- Flooring: Carpet Free
- Basement: Full,Finished
- Has fireplace: Yes
- Fireplace features: Natural Gas
Interior area
- Living area range: 2000-2500 null
Video & virtual tour
Property
Parking
- Total spaces: 6
- Parking features: Private Double, Garage Door Opener
- Has garage: Yes
Features
- Stories: 2
- Pool features: None
Lot
- Size: 3,414 Square Feet
- Features: Hospital, Park, Place Of Worship, School, Public Transit
Details
- Additional structures: Fence - Full
- Parcel number: 037190796
Construction
Type & style
- Home type: SingleFamily
- Property subtype: Single Family Residence
Materials
- Brick, Concrete
- Foundation: Concrete
- Roof: Asphalt Shingle
Utilities & green energy
- Sewer: Sewer
- Water: Public
Community & HOA
Location
- Region: Whitchurch Stouffville
Financial & listing details
- Annual tax amount: C$6,209
- Date on market: 8/4/2026
- Inclusions: Central Vacuum & Attachments, Fridge, Stove, Dishwasher, Microwave, Washer, Dryer, Furnace, HRV, Security Cameras, Shed, Gazebo, Barbecue, Garage Door Opener & Remotes, Air Conditioner, All Electrical Light Fixtures, All Window Coverings, Grandfather Clock, Wood/glass coffee table, Dining Room table & chairs, Hutch & Display Cabinet
- Exclusions: Tesla EV charger
Price history
Price history is unavailable.
Public tax history
Tax history is unavailable.
Climate risks
Neighborhood: L4A
Nearby schools
GreatSchools rating
No schools nearby
We couldn't find any schools near this home.
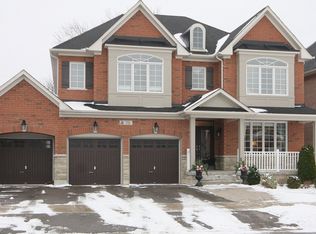
- C$1,228,0004 bd4 ba-- sqft53 Braith Cres, Whitchurch Stouffville, ON L4A0B9For Sale

- C$--4 bd5 ba3.7k sqft75 Waite Cres, Whitchurch Stouffville, ON L4A0B8Off Market
- C$--1 bd1 ba600 sqft105 Winlane Dr #404, Whitchurch Stouffville, ON L4A1V7Off Market

- C$--2 bd1 ba700 sqft105 Winlane Dr #410, Whitchurch Stouffville, ON L4A1V7Off Market
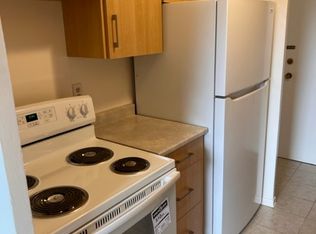
- C$--1 bd1 ba600 sqft105 Winlane Dr #101, Whitchurch Stouffville, ON L4A1V7Off Market
- C$1,7451 bd1 ba730 sqft105 Winlane Dr #112, Whitchurch Stouffville, ON L4A1V7For Rent
- C$499,9992 bd2 ba-- sqft481 Rupert Ave UNIT 2119, Whitchurch Stouffville, ON L4A1Y7For Sale
- C$539,9992 bd2 ba-- sqft481 Rupert Ave UNIT 122, Whitchurch Stouffville, ON L4A1Y7For Sale
Similar homes
- C$1,288,0005 bd4 ba-- sqft220 Williamson Rd, Markham, ON L6E 1S2For Sale
 MLS ID #N13655036, HOMELIFE LANDMARK REALTY INC.. TRREB
 - C$1,125,0004 bd4 ba-- sqft26 Merdock Ct, Whitchurch Stouffville, ON L4A 0A9For Sale
 MLS ID #N13488036, RE/MAX HALLMARK REALTY LTD.. TRREB
 - C$1,399,0004 bd4 ba-- sqft14 Elphee Ln, Markham, ON L6B 0Z5For Sale
 MLS ID #N13648714, RIGHT AT HOME REALTY INC.. TRREB
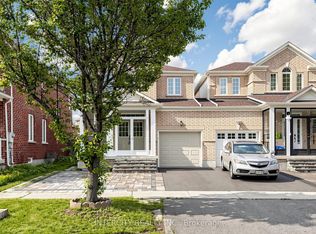
 - C$1,139,0004 bd4 ba-- sqft11 Charles Sturdy Rd, Markham, ON L6C 3A8For Sale
 MLS ID #N13553508, INTERCITY REALTY INC.. TRREB
 - C$1,499,0006 bd4 ba-- sqft15 Sedore St, Markham, ON L6E 0K2For SaleMLS ID #N13612568, RE/MAX CROSSROADS REALTY INC.. TRREB
- C$1,368,0005 bd4 ba-- sqft278 Bernard Ave, Richmond Hill, ON L4S 1C9For SaleMLS ID #N13626214, RE/MAX REALTRON REALTY INC.. TRREB
- C$1,299,8006 bd4 ba-- sqft14 Raiford St, Aurora, ON L4G 6J2For SaleMLS ID #N13586438, RE/MAX REALTRON REALTY INC.. TRREB
- C$1,049,0005 bd4 ba-- sqft28 Cater Ave, Ajax, ON L1Z 0G1For SaleMLS ID #E13661074, REMAX YOUR COMMUNITY REALTY. TRREB
- C$1,098,0004 bd3 ba-- sqft129 Beare Trl, Newmarket, ON L3X 3B6For SaleMLS ID #N13647558, HOMELIFE LANDMARK REALTY INC.. TRREB
- C$1,238,0003 bd3 ba-- sqft14 McCaul St, Markham, ON L6C 2E5For SaleMLS ID #N13537990, HOME LEGEND REALTY INC.. TRREB
- C$1,489,9005 bd4 ba-- sqft133 Russell Jarvis Dr, Markham, ON L3S 4L1For SaleMLS ID #N13614220, RE/MAX REALTRON REALTY INC.. TRREB
- C$1,299,0004 bd4 ba-- sqft614 Society Cres, Newmarket, ON L3X 2V8For SaleMLS ID #N13609328, RE/MAX HALLMARK REALTY LTD.. TRREB
- C$1,799,9006 bd5 ba-- sqft2 Astrid Ter, Markham, ON L6E 0J8For SaleMLS ID #N13645606, HOMELIFE/FUTURE REALTY INC.. TRREB
- C$1,399,9995 bd4 ba-- sqft29 Bentwood Cres, Vaughan, ON L4J 8R3For SaleMLS ID #N13641098, RE/MAX EXCEL REALTY LTD.. TRREB
- C$--5 bd4 ba-- sqft98 Brookeview Dr, Aurora, ON L4G 6R5Off Market
- C$1,259,9004 bd4 ba-- sqft222 Roseborough Ct, Scugog, ON L9L 2E6For SaleMLS ID #E13625376, Re/Max All-Stars Realty Inc.. TRREB
- C$994,9005 bd4 ba-- sqft38 Coleluke Ln, Markham, ON L3S 0B7For SaleMLS ID #N13629254, ROYAL LEPAGE SIGNATURE REALTY. TRREB
- C$1,488,0005 bd4 ba-- sqft763 Hollander Rd, Newmarket, ON L3Y 8H5For SaleMLS ID #N13632336, RE/MAX REALTRON REALTY INC.. TRREB
- C$1,099,0003 bd4 ba-- sqft120 Albert Lewis St, Markham, ON L6B 0K4For SaleMLS ID #N13619478, RE/MAX HALLMARK REALTY LTD.. TRREB
- C$1,275,0004 bd3 ba-- sqft338 Dowson Loop, Newmarket, ON L3X 3G3For SaleMLS ID #N13563210, Keller Williams Energy Real Estate. TRREB
