Welcome home to this backyard oasis. Key Features: 1) Expansive Lot & Privacy: Set on a deep 49 x 348-foot lot backing onto a private ravine, elevated lot ensuring complete seclusion with no rear neighbors and panoramic views of mature greenery from every window. 2) Flexible Living Space: 5-bedroom configuration(one bedroom on 2nd level is currently utilized as an open-concept living area/office), one office on main floor: providing versatile layout options. 3) Walkout Basement Suite: A bright, fully finished lower level featuring a separate private entrance, a dedicated bedroom, a full washroom, and a private sauna-perfect for guests or a nanny suite. 4) Advanced utility systems: Tankless Water Heater: Provides efficient, on-demand hot water. Water Treatment: Includes a comprehensive whole-home water softening and filtration system. Recently changed to new high efficiency furnace from American Standard. 5) Smart technology enabled laundry combo with dual washers featuring WiFi control and custom programming, perfect for families looking to separate smaller items from larger items. 6) Dual Fireplaces: Features a traditional wood-burning fireplace in the family room for ambience, and a gas fireplace in the basement for entertainment accent. 7) Custom Storage: Extensive, professional-grade built-in real wood cabinetry. 8) Extra height of garage roof featuring mezzanine storage with expansion potential. 9) Outdoor & Investment Potential: A massive, large-scale lot ideal for garden enthusiasts, with significant potential for adding a swimming pool or future structural expansion. 10) Outdoor Living: Includes an elevated deck equipped with a direct natural gas line for seamless barbecue and outdoor dining integration. 11) Prime Location: Situated in a highly desirable neighborhood in the catchment of top-rated schools including Aurora High School, Lester B Pearson and GW Williams, parks, local conservation areas, and convenient transit options.
For sale
C$1,429,000
98 Brookeview Dr, Aurora, ON L4G 6R5
6beds
4baths
Single Family Residence
Built in ----
0.4 Acres Lot
$-- Zestimate®
C$--/sqft
C$-- HOA
What's special
Private sauna
- 33 days |
- 80 |
- 1 |
Zillow last checked:
Listing updated:
Listed by:
BAY STREET GROUP INC.
Source: TRREB,MLS®#: N13482432 Originating MLS®#: Toronto Regional Real Estate Board
Originating MLS®#: Toronto Regional Real Estate BoardFacts & features
Interior
Bedrooms & bathrooms
- Bedrooms: 6
- Bathrooms: 4
Heating
- Forced Air, Gas
Cooling
- Central Air
Appliances
- Included: Built-In Oven, Water Softener, Instant Hot Water, Bar Fridge
Features
- Sauna, Central Vacuum, In-Law Suite, In-Law Capability
- Basement: Finished with Walk-Out,Full,Separate Entrance
- Has fireplace: Yes
- Fireplace features: Family Room, Natural Gas, Wood Burning, Recreation Room
Interior area
- Living area range: 3000-3500 null
Video & virtual tour
Property
Parking
- Total spaces: 4
- Parking features: Private Double
- Has attached garage: Yes
Features
- Stories: 2
- Patio & porch: Deck, Enclosed
- Exterior features: Privacy, Year Round Living, Paved Yard
- Pool features: None
Lot
- Size: 0.4 Acres
- Features: Park, Public Transit, Ravine, School, Sloping, Wooded/Treed
Details
- Additional structures: Garden Shed
- Parcel number: 036700806
Construction
Type & style
- Home type: SingleFamily
- Property subtype: Single Family Residence
Materials
- Brick
- Foundation: Poured Concrete
- Roof: Shingle
Utilities & green energy
- Sewer: Sewer
Community & HOA
Location
- Region: Aurora
Financial & listing details
- Annual tax amount: C$9,141
- Date on market: 6/24/2026
BAY STREET GROUP INC.
BAY STREET GROUP INC.
By pressing Contact Agent, you agree that the real estate professional identified above may call/text you about your search, which may involve use of automated means and pre-recorded/artificial voices. You don't need to consent as a condition of buying any property, goods, or services. Message/data rates may apply. You also agree to our Terms of Use. Zillow does not endorse any real estate professionals. We may share information about your recent and future site activity with your agent to help them understand what you're looking for in a home.
Price history
Price history is unavailable.
Public tax history
Tax history is unavailable.
Climate risks
Neighborhood: L4G
Nearby schools
GreatSchools rating
No schools nearby
We couldn't find any schools near this home.
- C$1,385,0005 bd3 ba-- sqft87 Stemmle Dr, Aurora, ON L4G6N4For Sale

- C$700,0007,875 Square Feet119 Stemmle Dr, Aurora, ON L4G6N8Lot/Land

- C$2,0003 bd1 ba-- sqft58 Stemmle Dr #BASEMENT, Aurora, ON L4G6N4For Rent
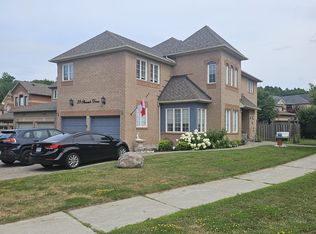
- C$2,0802 bd1 ba-- sqft115 Bonny Meadows Dr, Aurora, ON L4G6N1For Rent

- C$1,399,0004 bd3 ba-- sqft23 Brookeview Dr, Aurora, ON L4G6N1For Sale
- C$764,0003 bd3 ba-- sqft22 Ross Linton Dr, Aurora, ON L4G6T3For Sale
- C$1,420,0004 bd3 ba-- sqft165 Bonny Meadows Dr, Aurora, ON L4G6N1For Sale
- C$1,469,9005 bd4 ba-- sqft167 Covent Cres, Aurora, ON L4G6P9For Sale
Similar homes
- C$1,250,0005 bd4 ba-- sqft27 Murdock Ave, Aurora, ON L4G 5E7For Sale
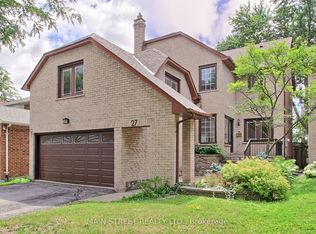 MLS ID #N13601268, MAIN STREET REALTY LTD.. TRREB
 - C$1,388,8006 bd4 ba-- sqft54 Stave Cres, Richmond Hill, ON L4C 9J8For Sale
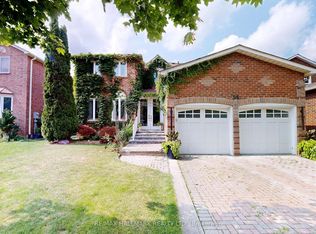 MLS ID #N13598780, RE/MAX HALLMARK REALTY LTD.. TRREB
 - C$1,385,8005 bd4 ba-- sqft134 Humberland Dr, Richmond Hill, ON L4E 3Y7For Sale
 MLS ID #N13500912, RE/MAX REALTRON REALTY INC.. TRREB
 - C$1,538,0006 bd6 ba-- sqft753 College Manor Dr, Newmarket, ON L3Y 8G6For Sale
 MLS ID #N13599092, BAY STREET INTEGRITY REALTY INC.. TRREB
 - C$1,398,0004 bd4 ba-- sqft4 Apollo Dr, Richmond Hill, ON L4E 4C2For SaleMLS ID #N13498122, HOME STANDARDS BRICKSTONE REALTY. TRREB
- C$1,390,0004 bd5 ba-- sqft718 Peter Hall Dr, Newmarket, ON L3X 2T1For SaleMLS ID #N13521674, FIRST CLASS REALTY INC.. TRREB
- C$1,399,9005 bd2 ba-- sqft231 Centre St W, Richmond Hill, ON L4C 3P9For SaleMLS ID #N13463812, RE/MAX HALLMARK REALTY LTD.. TRREB
- C$1,499,0005 bd4 ba-- sqft50 Springer Dr, Richmond Hill, ON L4C 0G1For SaleMLS ID #N13238482, SUTTON GROUP-ADMIRAL REALTY INC.. TRREB
- C$1,398,0005 bd4 ba-- sqft278 Bernard Ave, Richmond Hill, ON L4S 1C9For SaleMLS ID #N13478010, RE/MAX REALTRON REALTY INC.. TRREB
- C$1,319,0004 bd4 ba-- sqft14 Kerr Ln, Aurora, ON L4G 0E5For SaleMLS ID #N13548506, RE/MAX HALLMARK REALTY LTD.. TRREB
- C$1,295,0005 bd4 ba-- sqft120 Bothwell Cres, Newmarket, ON L3X 2K5For SaleMLS ID #N13515560, CAPITAL NORTH REALTY CORPORATION. TRREB
- C$1,349,9003 bd3 ba-- sqft130 Old Colony Rd, Richmond Hill, ON L4E 3V1For SaleMLS ID #N13083232, ENGEL & VOLKERS TORONTO CITY. TRREB
- C$1,275,0005 bd4 ba-- sqft204 Crossland Gate, Newmarket, ON L3X 1A8For SaleMLS ID #N13219596, KELLER WILLIAMS REALTY CENTRES. TRREB
- C$1,599,0004 bd4 ba-- sqft27 Wagon Wheel Cres, Richmond Hill, ON L4E 5E8For SaleMLS ID #N13548250, BAY STREET GROUP INC.. TRREB
- C$980,0004 bd2 ba-- sqft74 Child Dr, Aurora, ON L4G 1Y7For SaleMLS ID #N13106168, HOMELIFE NEW WORLD REALTY INC.. TRREB
- C$1,278,0005 bd4 ba-- sqft200 Castle Rock Dr, Richmond Hill, ON L4C 5H7For SaleMLS ID #N13529814, KELLER WILLIAMS EMPOWERED REALTY. TRREB
- C$1,488,0007 bd4 ba-- sqft32 Brawton Dr, Caledon, ON L7E 0E1For SaleMLS ID #W13480616, REMAX YOUR COMMUNITY REALTY. TRREB
- C$1,379,0004 bd4 ba-- sqft39 Nature Way Cres, East Gwillimbury, ON L9N 0A7For SaleMLS ID #N13472954, HOME STANDARDS BRICKSTONE REALTY. TRREB
- C$1,239,0005 bd4 ba-- sqft35 Mynden Way, Newmarket, ON L3X 3A7For SaleMLS ID #N13507208, ROYAL LEPAGE TERREQUITY ELITE REALTY. TRREB
- C$1,479,0007 bd4 ba-- sqft132 Stilecroft Dr, Toronto, ON M3J 1A9For SaleMLS ID #W13564600, RE/MAX REALTRON REALTY INC.. TRREB
