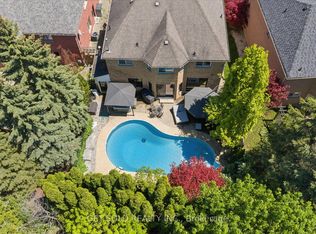
Beautifully maintained 3,500+ sq ft residence in one of Aurora's most prestigious neighbourhoods, freshly painted throughout. Showcasing a thoughtfully designed layout, the home features an updated kitchen with granite countertops and stylish backsplash, open to a warm and inviting family room with fireplace. Elegant formal living and dining rooms, along with a separate office, offer ideal spaces for both everyday living and entertaining.A rare highlight is the double staircase leading to the second floor, complemented by a spacious second family room and a bright upper-level living area with soaring ceilings. Hardwood flooring throughout. Generously sized bedrooms and a main floor laundry with direct garage access enhance everyday convenience.The exterior is equally impressive with a patterned concrete driveway, walkways, and a beautifully finished backyard patio with gazebo. Additional features include central vacuum. Conveniently located just minutes to top-rated schools, shopping, supermarkets, restaurants, and golf courses.
For sale
C$1,399,000
23 Brookeview Dr, Aurora, ON L4G 6N1
4beds
3baths
Single Family Residence
Built in ----
5,661 Square Feet Lot
$-- Zestimate®
C$--/sqft
C$-- HOA
What's special
Freshly painted throughoutSeparate officeSpacious second family roomHardwood flooring throughoutGenerously sized bedrooms
- 105 days |
- 23 |
- 2 |
Zillow last checked:
Listing updated:
Listed by:
HC REALTY GROUP INC.
Source: TRREB,MLS®#: N13033606 Originating MLS®#: Toronto Regional Real Estate Board
Originating MLS®#: Toronto Regional Real Estate BoardFacts & features
Interior
Bedrooms & bathrooms
- Bedrooms: 4
- Bathrooms: 3
Primary bedroom
- Description: Primary Bedroom
- Level: Second
- Area: 35.38 Square Meters
- Area source: Other
- Dimensions: 6.10 x 5.80
Bedroom 2
- Description: Bedroom 2
- Level: Second
- Area: 14 Square Meters
- Area source: Other
- Dimensions: 4.00 x 3.50
Bedroom 3
- Description: Bedroom 3
- Level: Second
- Area: 15.3 Square Meters
- Area source: Other
- Dimensions: 4.25 x 3.60
Bedroom 4
- Description: Bedroom 4
- Level: Second
- Area: 12.48 Square Meters
- Area source: Other
- Dimensions: 3.90 x 3.20
Breakfast
- Description: Breakfast
- Level: Main
- Area: 10.89 Square Meters
- Area source: Other
- Dimensions: 3.30 x 3.30
Dining room
- Description: Dining Room
- Level: Main
- Area: 16.56 Square Meters
- Area source: Other
- Dimensions: 4.60 x 3.60
Family room
- Description: Family Room
- Level: Main
- Area: 16.9 Square Meters
- Area source: Other
- Dimensions: 5.20 x 3.25
Family room
- Description: Family Room
- Level: Second
- Area: 25.56 Square Meters
- Area source: Other
- Dimensions: 5.38 x 4.75
Kitchen
- Description: Kitchen
- Level: Main
- Area: 20.52 Square Meters
- Area source: Other
- Dimensions: 5.70 x 3.60
Laundry
- Description: Laundry
- Level: Main
- Area: 6.35 Square Meters
- Area source: Other
- Dimensions: 2.70 x 2.35
Living room
- Description: Living Room
- Level: Main
- Area: 16.92 Square Meters
- Area source: Other
- Dimensions: 4.70 x 3.60
Office
- Description: Study
- Level: Main
- Area: 16.96 Square Meters
- Area source: Other
- Dimensions: 5.30 x 3.20
Heating
- Forced Air, Gas
Cooling
- Central Air
Features
- Other
- Basement: Unfinished
- Has fireplace: Yes
- Fireplace features: Natural Gas
Interior area
- Living area range: 3500-5000 null
Video & virtual tour
Property
Parking
- Total spaces: 6
- Parking features: Private Double
- Has attached garage: Yes
Features
- Stories: 2
- Pool features: None
- Waterfront features: None
Lot
- Size: 5,661 Square Feet
- Features: Fenced Yard, Park, Public Transit, School
Details
- Parcel number: 036690201
Construction
Type & style
- Home type: SingleFamily
- Property subtype: Single Family Residence
Materials
- Brick
- Foundation: Unknown
- Roof: Asphalt Shingle
Utilities & green energy
- Sewer: Sewer
Community & HOA
Location
- Region: Aurora
Financial & listing details
- Annual tax amount: C$7,351
- Date on market: 4/23/2026
H
HC REALTY GROUP INC.
By pressing Contact Agent, you agree that the real estate professional identified above may call/text you about your search, which may involve use of automated means and pre-recorded/artificial voices. You don't need to consent as a condition of buying any property, goods, or services. Message/data rates may apply. You also agree to our Terms of Use. Zillow does not endorse any real estate professionals. We may share information about your recent and future site activity with your agent to help them understand what you're looking for in a home.
Price history
Price history is unavailable.
Public tax history
Tax history is unavailable.
Climate risks
Neighborhood: L4G
Nearby schools
GreatSchools rating
No schools nearby
We couldn't find any schools near this home.
- C$1,380,0004 bd3 ba-- sqft165 Bonny Meadows Dr, Aurora, ON L4G6N1For Sale

- C$2,0802 bd1 ba-- sqft115 Bonny Meadows Dr, Aurora, ON L4G6N1For Rent

- C$4,5004 bd3 ba-- sqft129 McClellan Way, Aurora, ON L4G6M4For Rent

- C$1,899,0005 bd4 ba-- sqft64 Spence Dr, Aurora, ON L4G6M6For Sale
- C$2,0002 bd1 ba-- sqft25 Briardale Pl, Aurora, ON L4G6M4For Rent
- C$2,0003 bd1 ba-- sqft58 Stemmle Dr #BASEMENT, Aurora, ON L4G6N4For Rent
- C$1,599,0004 bd3 ba-- sqft101 McClellan Way, Aurora, ON L4G6M4For Sale
- C$1,388,0004 bd3 ba-- sqft48 Beatty Cres, Aurora, ON L4G5V4For Sale
Similar homes
- C$1,388,0004 bd3 ba-- sqft48 Beatty Cres, Aurora, ON L4G 5V4For Sale
 MLS ID #N13590388, REMAX YOUR COMMUNITY REALTY. TRREB
 - C$1,399,0004 bd4 ba-- sqft9 Grand Oak Dr, Richmond Hill, ON L4E 4E8For Sale
 MLS ID #N13609634, RIGHT AT HOME REALTY INC.. TRREB
 - C$1,450,0004 bd3 ba-- sqft71 Timber Valley Ave, Richmond Hill, ON L4E 4Z8For SaleMLS ID #N13491572, RE/MAX REALTRON REALTY INC.. TRREB
- C$1,399,9995 bd4 ba-- sqft29 Bentwood Cres, Vaughan, ON L4J 8R3For Sale
 MLS ID #N13641098, RE/MAX EXCEL REALTY LTD.. TRREB
 - C$1,299,8006 bd4 ba-- sqft14 Raiford St, Aurora, ON L4G 6J2For SaleMLS ID #N13586438, RE/MAX REALTRON REALTY INC.. TRREB
- C$1,398,0004 bd4 ba-- sqft4 Apollo Dr, Richmond Hill, ON L4E 4C2For SaleMLS ID #N13498122, HOME STANDARDS BRICKSTONE REALTY. TRREB
- C$1,579,0004 bd5 ba-- sqft315 N Lake Rd, Richmond Hill, ON L4E 3A2For SaleMLS ID #N13550378, POWER 7 REALTY. TRREB
- C$1,399,0005 bd5 ba-- sqft1062 Blackhall Cres, Newmarket, ON L3X 0B3For SaleMLS ID #N13513400, RE/MAX EXCEL REALTY LTD.. TRREB
- C$1,499,0005 bd4 ba-- sqft19 Roosevelt Dr, Richmond Hill, ON L4C 6V1For SaleMLS ID #N13636680, NORTH 2 SOUTH REALTY. TRREB
- C$1,599,0004 bd4 ba-- sqft27 Wagon Wheel Cres, Richmond Hill, ON L4E 5E8For SaleMLS ID #N13548250, BAY STREET GROUP INC.. TRREB
- C$1,699,0005 bd5 ba-- sqft19 Heaney Ct, Aurora, ON L4G 0J7For SaleMLS ID #N13606264, RIGHT AT HOME REALTY INC.. TRREB
- C$1,518,0005 bd4 ba-- sqft7 Military Ct, Richmond Hill, ON L4E 0M3For SaleMLS ID #N13516436, RE/MAX REALTRON REALTY INC.. TRREB
- C$1,268,0004 bd4 ba-- sqft34 Glendennan Ave, Markham, ON L6B 1C7For SaleMLS ID #N13643700, CC GROUP REALTY. TRREB
- C$1,538,0005 bd4 ba-- sqft6 Creekview Ave, Richmond Hill, ON L4C 9X1For SaleMLS ID #N13622108, HOMELIFE/CIMERMAN REAL ESTATE LIMITED. TRREB
- C$1,599,0005 bd5 ba-- sqft28 Brightside Ave, Richmond Hill, ON L4E 0P6For SaleMLS ID #N13591496, RE/MAX REALTRON REALTY INC.. TRREB
- C$1,168,0003 bd3 ba-- sqft57 Skipton Trl, Aurora, ON L4G 7R3For SaleMLS ID #N13497888, RE/MAX REALTRON REALTY INC.. TRREB
- C$1,088,0004 bd3 ba-- sqft86 Beare Trl, Newmarket, ON L3X 3B3For SaleMLS ID #N13625832, HC REALTY GROUP INC.. TRREB
- C$1,198,0005 bd4 ba-- sqft97 Thompson Dr, East Gwillimbury, ON L9N 1E2For SaleMLS ID #N13614704, RE/MAX REALTRON REALTY INC.. TRREB
- C$1,350,0003 bd3 ba-- sqft5 Valentine Dr, Toronto, ON M3A 3J5For SaleMLS ID #C13218602, ROYAL LEPAGE TERREQUITY ELITE REALTY. TRREB
- C$1,430,0004 bd4 ba-- sqft89 Greenwood Rd, Whitchurch Stouffville, ON L4A 0N8For SaleMLS ID #N13578526, RIGHT AT HOME REALTY INC.. TRREB
