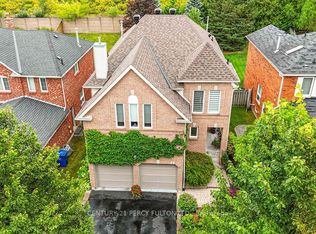
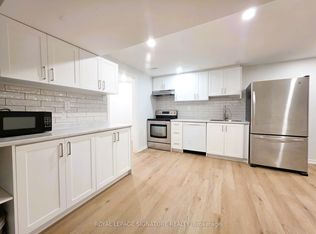
Presenting a Spacious 4-bedroom Detached Family Home in The Highly Sought-after Aurora Highlands. This Property Features a Grand Entrance with Dual Staircases, a Generous Great Room with a Gas Fireplace, and Large Bedrooms on the Upper Floor. The open concept design show cases smooth ceilings, pot lights, and stylish crown moulding. The Functional Kitchen Offers Granite Countertops and A Gas Stove. Hardwood floors are throughout the home. Located within walking distance of schools, parks, transit, and amenities. Basement is under construction towards finishing.
For sale
C$1,599,000
101 McClellan Way, Aurora, ON L4G 6M4
4beds
3baths
Single Family Residence
Built in ----
5,502 Square Feet Lot
$-- Zestimate®
C$--/sqft
C$-- HOA
What's special
Open concept designSmooth ceilingsPot lightsStylish crown mouldingGas stove
- 88 days
- 7
- 0
Zillow last checked:
Listing updated:
Listed by:
THE GUARDIAN HOME REALTY INC.
Source: TRREB,MLS®#: N13550704 Originating MLS®#: Toronto Regional Real Estate Board
Originating MLS®#: Toronto Regional Real Estate BoardFacts & features
Interior
Bedrooms & bathrooms
- Bedrooms: 4
- Bathrooms: 3
Primary bedroom
- Level: Upper
- Dimensions: 20.08 x 18.57
Bedroom
- Level: Upper
- Dimensions: 13.68 x 11.09
Bedroom 2
- Level: Upper
- Dimensions: 10.01 x 12.89
Bedroom 4
- Level: Upper
- Dimensions: 13.69 x 11.88
Breakfast
- Level: Main
- Dimensions: 11.58 x 10.07
Dining room
- Level: Main
- Dimensions: 11.09 x 14.4
Family room
- Level: Main
- Dimensions: 14.6 x 10.99
Great room
- Level: Upper
- Dimensions: 17.78 x 16
Kitchen
- Level: Main
- Dimensions: 19.16 x 8.69
Living room
- Level: Main
- Dimensions: 11.09 x 16.11
Heating
- Forced Air, Gas
Cooling
- Central Air
Features
- Other
- Basement: Unfinished
- Has fireplace: Yes
Interior area
- Living area range: 3000-3500 null
Property
Parking
- Total spaces: 4
- Parking features: Private
- Has garage: Yes
Features
- Stories: 2
- Pool features: None
Lot
- Size: 5,502 Square Feet
Details
- Parcel number: 036700466
Construction
Type & style
- Home type: SingleFamily
- Property subtype: Single Family Residence
Materials
- Brick
- Foundation: Concrete
- Roof: Asphalt Shingle
Utilities & green energy
- Sewer: Sewer
Community & HOA
Location
- Region: Aurora
Financial & listing details
- Annual tax amount: C$7,156
- Date on market: 7/10/2026
Price history
Price history is unavailable.
Public tax history
Tax history is unavailable.
Climate risks
Neighborhood: L4G
Nearby schools
GreatSchools rating
No schools nearby
We couldn't find any schools near this home.


Similar homes
- C$1,799,0005 bd4 ba-- sqft48 Petch Cres, Aurora, ON L4G 5N9For Sale
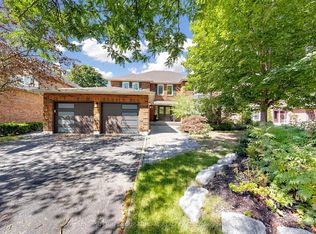 MLS ID #N13753412, SUTTON GROUP-ADMIRAL REALTY INC.. TRREB
 - C$1,588,0005 bd5 ba-- sqft304 Tower Hill Rd, Richmond Hill, ON L4E 0A7For Sale
 MLS ID #N13831874, COLDWELL BANKER THE REAL ESTATE CENTRE. TRREB
 - C$1,364,0004 bd4 ba-- sqft88 Kemano Rd, Aurora, ON L4G 2Y3For Sale
 MLS ID #N13724986, HOMELIFE EXCELSIOR REALTY INC.. TRREB
 - C$1,369,0005 bd4 ba-- sqft35 Cliff Gunn Rd, Newmarket, ON L3X 3J8For Sale
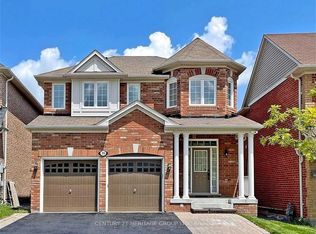 MLS ID #N13850482, CENTURY 21 HERITAGE GROUP LTD.. TRREB
