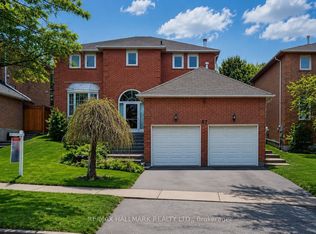
Private, Quiet home with Deep Lot & $80,000 in Major Improvements! Beautifully maintained detached 4-bedroom, 3-bath all-brick home in desirable Aurora Highlands, offering approx. 2,488 sq. ft. above grade + a finished basement. Set on a landscaped 39.4' x 139.4' deep lot with only 2 adjoining neighbours & no residential homes directly behind.The bright main floor features hardwood & ceramic flooring, sunken living room, formal dining room w/French doors, main-floor laundry, a spacious kitchen with extended counters and a breakfast-bar seating overlooking the family room w/fireplace. Walk out to the oversized 26' x 16' cedar deck with sunshade & natural-gas BBQ connection-perfect for morning coffee, outdoor dining and entertaining.Upstairs offers a versatile family room with fireplace, ideal as a media room, playroom, home office or additional gathering space. The spacious primary suite features a sitting area, oversized walk-in closet & private 3-piece ensuite, + 3 generous bedrooms & a second 3-piece bath.The finished basement adds a recreation room, exercise area, workshop, cantina and ample storage, with hopper windows & a rough-in for an additional bathroom.$80,000 in major improvements include a new top-of-the-line roof, washer, dryer & stove (2026), high-efficiency furnace (2024), & energy-efficient heat pump (2023) providing heating and air conditioning. Transferable warranties available, subject to applicable terms.Quietly located with Valley Park at the end of the street & close to Case Woodlot, trails, parks, schools, golf, recreation and shopping. Convenient access to Aurora and Bloomington GO Stations and Highways 400 & 404. A wonderful family home combining space, privacy, updates and an exceptional setting.
For sale
C$1,299,000
84 Loraview Ln, Aurora, ON L4G 6N5
4beds
3baths
Single Family Residence
Built in ----
5,490 Square Feet Lot
$-- Zestimate®
C$--/sqft
C$-- HOA
What's special
Bright main floorHardwood and ceramic flooringMain-floor laundryOversized walk-in closetNew top-of-the-line roof
- 2 days
- 1
- 0
Zillow last checked:
Listing updated:
Listed by:
CENTURY 21 PERCY FULTON LTD.
Source: TRREB,MLS®#: N13751470 Originating MLS®#: Toronto Regional Real Estate Board
Originating MLS®#: Toronto Regional Real Estate BoardFacts & features
Interior
Bedrooms & bathrooms
- Bedrooms: 4
- Bathrooms: 3
Primary bedroom
- Level: Second
- Dimensions: 6.25 x 4
Bedroom 2
- Level: Second
- Dimensions: 3.36 x 3.15
Bedroom 3
- Level: Second
- Dimensions: 3.63 x 3.63
Bedroom 4
- Level: Second
- Dimensions: 4.52 x 2.74
Other
- Level: Basement
- Dimensions: 3.58 x 1.42
Other
- Level: Second
- Dimensions: 7.32 x 5.44
Dining room
- Level: Ground
- Dimensions: 3.76 x 3.07
Exercise room
- Level: Basement
- Dimensions: 3.84 x 2.4
Family room
- Level: Ground
- Dimensions: 4.98 x 3.32
Kitchen
- Level: Ground
- Dimensions: 4.27 x 3.54
Laundry
- Level: Ground
- Dimensions: 3.84 x 1.55
Living room
- Level: Ground
- Dimensions: 4.95 x 3.32
Other
- Level: Basement
- Dimensions: 3.89 x 2.3
Recreation
- Level: Basement
- Dimensions: 6.1 x 5.23
Workshop
- Level: Basement
- Dimensions: 5.79 x 2.74
Heating
- Forced Air, Gas
Cooling
- Central Air
Appliances
- Included: Water Heater Owned, Water Softener
Features
- Central Vacuum, Rough-In Bath, Water Meter
- Flooring: Carpet Free
- Basement: Full,Finished
- Has fireplace: Yes
- Fireplace features: Family Room, Natural Gas
Interior area
- Living area range: 2000-2500 null
Video & virtual tour
Property
Parking
- Total spaces: 4
- Parking features: Private Double, Garage Door Opener
- Has garage: Yes
Features
- Stories: 2
- Patio & porch: Deck
- Exterior features: Privacy
- Pool features: None
Lot
- Size: 5,490 Square Feet
- Features: Park, Place Of Worship, Public Transit, School, Wooded/Treed, Golf, Rectangular Lot
- Topography: Wooded/Treed
Details
- Additional structures: Shed
- Parcel number: 036700408
Construction
Type & style
- Home type: SingleFamily
- Property subtype: Single Family Residence
Materials
- Brick
- Foundation: Poured Concrete
- Roof: Membrane,Fibreglass Shingle
Utilities & green energy
- Sewer: Sewer
Community & HOA
Community
- Security: Carbon Monoxide Detector(s), Security System, Monitored
Location
- Region: Aurora
Financial & listing details
- Annual tax amount: C$5,995
- Date on market: 9/8/2026
Price history
Price history is unavailable.
Public tax history
Tax history is unavailable.
Climate risks
Neighborhood: L4G
Nearby schools
GreatSchools rating
No schools nearby
We couldn't find any schools near this home.


Similar homes
- C$1,290,0004 bd4 ba-- sqft129 Chiswick Cres, Aurora, ON L4G 6P1For Sale
 MLS ID #N13693956, NIMA KHADEM, CLHMS,MCNE,RENE, Broker. TRREB
 - C$1,399,0004 bd3 ba-- sqft80 Fairway Dr, Aurora, ON L4G 2H4For Sale
 MLS ID #N13724854, RE/MAX HALLMARK YORK GROUP REALTY LTD.. TRREB
 - C$1,225,0005 bd4 ba-- sqft169 Delayne Dr, Aurora, ON L4G 5B7For Sale
 MLS ID #N13533686, CENTURY 21 HERITAGE GROUP LTD.. TRREB
 - C$1,338,0006 bd4 ba-- sqft87 Autumn Way, Aurora, ON L4G 4P7For Sale
 MLS ID #N13247356, RE/MAX HALLMARK REALTY LTD.. TRREB
