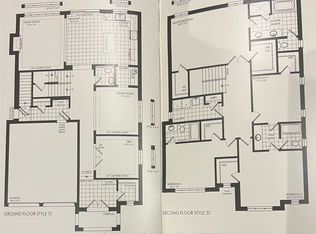
Welcome to 184 Sunset Vista Court, a beautifully maintained family home nestled on a quiet, child-friendly cul-de-sac in one of Aurora's most desirable neighbourhoods. Thoughtfully designed with a bright, open-concept layout, this elegant residence offers spacious principal rooms, abundant natural light, and quality finishes throughout. The main floor features generous living and dining areas, along with a well-appointed kitchen offering ample cabinetry, quality appliances, generous counter space, and a bright breakfast area overlooking the backyard. Upstairs, you'll find spacious bedrooms, including a comfortable primary retreat with a private ensuite and generous closet space. A standout feature is the fully finished basement with a separate entrance, providing excellent flexibility for extended family, guests, or future income potential. Ideally located close to top-rated schools, parks, trails, shopping, restaurants, Highway 404, and the Aurora GO Station, this exceptional home offers comfort, versatility, and an outstanding location.
For sale
C$1
184 Sunset Vista Ct, Aurora, ON L4G 3Y1
4beds
3baths
Single Family Residence
Built in ----
5,670 Square Feet Lot
$-- Zestimate®
C$--/sqft
C$-- HOA
What's special
Quiet child-friendly cul-de-sacBright open-concept layoutSpacious principal roomsAbundant natural lightQuality finishes throughoutWell-appointed kitchenAmple cabinetry
- 25 days |
- 44 |
- 1 |
Zillow last checked:
Listing updated:
Listed by:
CENTURY 21 LEADING EDGE REALTY INC.
Source: TRREB,MLS®#: N13559000 Originating MLS®#: Toronto Regional Real Estate Board
Originating MLS®#: Toronto Regional Real Estate BoardFacts & features
Interior
Bedrooms & bathrooms
- Bedrooms: 4
- Bathrooms: 3
Primary bedroom
- Level: Upper
- Dimensions: 6.19 x 4.57
Bedroom 2
- Level: Upper
- Dimensions: 3.66 x 3.35
Bedroom 3
- Level: Upper
- Dimensions: 4.57 x 4.15
Bedroom 4
- Level: Upper
- Dimensions: 3.96 x 3.66
Breakfast
- Level: Ground
- Dimensions: 4.26 x 3.04
Den
- Level: Ground
- Dimensions: 3.35 x 3.35
Dining room
- Level: Ground
- Dimensions: 3.4 x 3.35
Family room
- Level: Ground
- Dimensions: 4.57 x 3.81
Kitchen
- Level: Ground
- Dimensions: 4.26 x 2.74
Laundry
- Level: Upper
- Dimensions: 3.66 x 1.83
Heating
- Forced Air, Gas
Cooling
- Central Air
Features
- Flooring: Carpet Free
- Basement: Finished
- Has fireplace: Yes
Interior area
- Living area range: 3000-3500 null
Property
Parking
- Total spaces: 4
- Parking features: Private
- Has garage: Yes
Features
- Stories: 2
- Pool features: None
- Waterfront features: None
Lot
- Size: 5,670 Square Feet
Details
- Parcel number: 036701219
Construction
Type & style
- Home type: SingleFamily
- Property subtype: Single Family Residence
Materials
- Stone
- Foundation: Concrete
- Roof: Asphalt Shingle
Utilities & green energy
- Sewer: Sewer
Community & HOA
Location
- Region: Aurora
Financial & listing details
- Annual tax amount: C$9,428
- Date on market: 7/13/2026
C
CENTURY 21 LEADING EDGE REALTY INC.
By pressing Contact Agent, you agree that the real estate professional identified above may call/text you about your search, which may involve use of automated means and pre-recorded/artificial voices. You don't need to consent as a condition of buying any property, goods, or services. Message/data rates may apply. You also agree to our Terms of Use. Zillow does not endorse any real estate professionals. We may share information about your recent and future site activity with your agent to help them understand what you're looking for in a home.
Price history
Price history is unavailable.
Public tax history
Tax history is unavailable.
Climate risks
Neighborhood: L4G
Nearby schools
GreatSchools rating
No schools nearby
We couldn't find any schools near this home.
- C$2,228,0004 bd4 ba-- sqft180 Sunset Vista Ct, Aurora, ON L4G3Y1For Sale
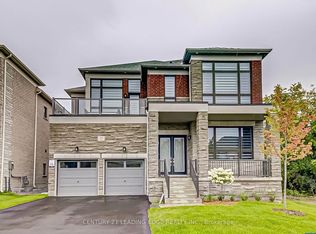
- C$15 bd5 ba-- sqft37 Woodhaven Ave, Aurora, ON L4G3Y1For Sale
- C$1,999,0005 bd4 ba-- sqft276 Ridge Rd, Aurora, ON L4G0M3For Sale

- C$2,080,0004 bd4 ba-- sqft108 Pine Hill Cres E, Aurora, ON L4G3X9For Sale

- C$1,499,9006 bd5 ba-- sqft71 Woodhaven Ave, Aurora, ON L4G3Y2For Sale
- C$2,199,9004 bd4 ba-- sqft92 Maple Fields Cir, Aurora, ON L4G3X6For Sale
- C$1,599,0004 bd4 ba-- sqft99 Black Walnut Ct, Aurora, ON L4G3X7For Sale
- C$1,879,0006 bd5 ba-- sqft76 Maple Fields Cir, Aurora, ON L4G3X6For Sale
Similar homes
- C$15 bd5 ba-- sqft37 Woodhaven Ave, Aurora, ON L4G 3Y1For SaleMLS ID #N13557628, CENTURY 21 LEADING EDGE REALTY INC.. TRREB
- C$15 bd4 ba-- sqft220 Olde Bayview Ave, Richmond Hill, ON L4E 3E4For Sale
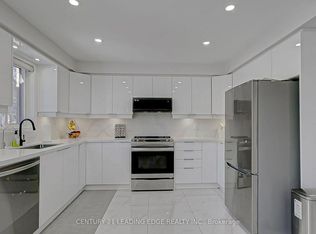 MLS ID #N13557642, CENTURY 21 LEADING EDGE REALTY INC.. TRREB
 - C$15 bd2 ba-- sqft70 Bunnell Cres, Toronto, ON M3M 2C1For Sale
 MLS ID #W13637170, RIGHT AT HOME REALTY INC.. TRREB
 - C$13 bd1 ba-- sqft66 Roxborough Rd, Newmarket, ON L3Y 3L2For Sale
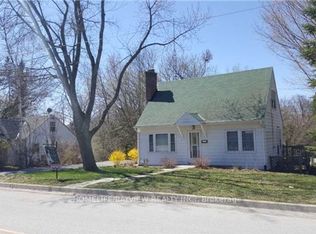 MLS ID #N12417145, HOMELIFE/BAYVIEW REALTY INC.. TRREB
 - C$17 bd4 ba-- sqft3525 10th Line, Bradford West Gwillimbury, ON L3Z 3L3For SaleMLS ID #N13422752, INTERCITY REALTY INC.. TRREB
- C$13 bd6 ba-- sqft9 Summer Mist Cres, Markham, ON L6C 2H5For SaleMLS ID #N13575348, REAL ONE REALTY INC.. TRREB
- C$13 bd1 ba-- sqft12 Connaught Ave, Toronto, ON M2M 1G6For SaleMLS ID #C13623670, RIGHT AT HOME REALTY INC.. TRREB
- C$15 bd4 ba-- sqft203 Goddard St, Toronto, ON M3H 5C5For SaleMLS ID #C13534956, HOMELIFE NEW WORLD REALTY INC.. TRREB
- C$17 bd4 ba-- sqft16 Connaught Ave, Toronto, ON M2M 1G6For SaleMLS ID #C13623612, RIGHT AT HOME REALTY INC.. TRREB
- C$15 bd4 ba-- sqft203 Finch Ave W, Toronto, ON M2R 1M2For SaleMLS ID #C13245182, CENTURY 21 LEADING EDGE REALTY INC.. TRREB
- C$--4 bd4 ba-- sqft2 James Parrott Ave, Markham, ON L6E 0J9For SaleMLS ID #N12123154, FIRST CLASS REALTY INC.. TRREB
- C$12 bd1 ba-- sqft179 Queen St S, Caledon, ON L7E 2C6For SaleMLS ID #W13450888, HOMELIFE SILVERCITY REALTY INC.. TRREB
- C$16 bd4 ba-- sqft10 Silverdale Cres, Toronto, ON M3A 3H1For SaleMLS ID #C13513856, ROYAL LEPAGE SIGNATURE REALTY. TRREB
- C$17 bd6 ba-- sqft20 Redwing Pl, Toronto, ON M3C 2A8For SaleMLS ID #C13591550, RE/MAX REALTRON REALTY INC.. TRREB
- C$--2 bd2 ba-- sqft56 Forest Manor Rd #1, Toronto, ON M2J 0E5For SaleMLS ID #C12183370, REAL ONE REALTY INC.. TRREB
