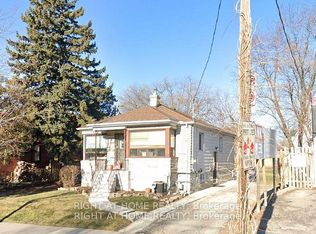
Attention Builders/Developers, Great Opportunity to build your dream project such as a Rental building or a low rise/stack townhouse. This Charming Bungalow with Endless Potential on a Prime Corner Lot! Welcome to this beautifully maintained 3-bedroom, 2-bathroom bungalow, perfectly situated on a spacious corner lot in a desirable, family-friendly neighbourhood. This charming home features a bright and inviting main floor layout, complemented by a fully finished basement ideal for extended family, a home office, or recreation space. Enjoy the convenience of a detached garage, plus two private driveways, offering ample parking for multiple vehicles. The generous backyard presents a fantastic future opportunity for a garden suite (subject to city approvals), making this property not just a wonderful place to call home, but also an excellent long-term investment. Whether you're a first-time buyer, downsizer, or investor, this home offers incredible value and future potential in a growing community. schedule your private showing today! Photos are staged virtually.
For sale
C$1
70 Bunnell Cres, Toronto, ON M3M 2C1
5beds
2baths
Single Family Residence
Built in ----
6,000 Square Feet Lot
$-- Zestimate®
C$--/sqft
C$-- HOA
What's special
Charming bungalowSpacious corner lotFully finished basementDetached garageTwo private drivewaysGenerous backyard
- 18 days |
- 206 |
- 5 |
Zillow last checked:
Listing updated:
Listed by:
RIGHT AT HOME REALTY INC.
Source: TRREB,MLS®#: W13637170 Originating MLS®#: Toronto Regional Real Estate Board
Originating MLS®#: Toronto Regional Real Estate BoardFacts & features
Interior
Bedrooms & bathrooms
- Bedrooms: 5
- Bathrooms: 2
Heating
- Forced Air, Gas
Cooling
- Central Air
Features
- Flooring: Carpet Free
- Basement: Finished,Separate Entrance,Apartment
- Has fireplace: No
Interior area
- Living area range: 1100-1500 null
Property
Parking
- Total spaces: 14
- Parking features: Garage
- Has garage: Yes
Features
- Pool features: None
Lot
- Size: 6,000 Square Feet
Details
- Parcel number: 102660191
Construction
Type & style
- Home type: SingleFamily
- Architectural style: Bungalow
- Property subtype: Single Family Residence
Materials
- Brick
- Foundation: Poured Concrete
- Roof: Shingle
Utilities & green energy
- Sewer: Sewer
Community & HOA
Location
- Region: Toronto
Financial & listing details
- Annual tax amount: C$4,411
- Date on market: 8/4/2026
Price history
Price history is unavailable.
Public tax history
Tax history is unavailable.
Climate risks
Neighborhood: Downsview
Nearby schools
GreatSchools rating
No schools nearby
We couldn't find any schools near this home.
- C$1,8002 bd1 ba-- sqft63 Bunnell Cres #BASEMENT, Toronto, ON M3M2B8For Rent

- C$2,8003 bd1 ba-- sqft64 Nash Dr, Toronto, ON M3M2L5For Rent
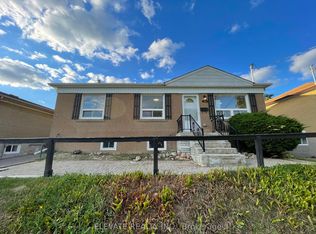
- C$1,299,0003 bd1 ba-- sqft22 Nash Dr, Toronto, ON M3M2L3For Sale

- C$1,588,0004 bd4 ba-- sqft100 Hallsport Cres, Toronto, ON M3M2K6For Sale
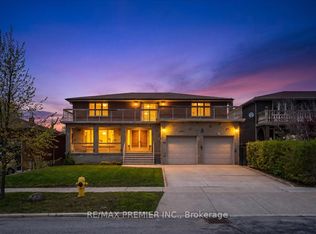
- C$--3 bd2 ba1.5k sqft42 Sunray Cres, Toronto, ON M3M2C5Off Market
- C$1,299,0004 bd2 ba-- sqft105 Hallsport Cres, Toronto, ON M3M2K5For Sale
- C$875,0004 bd1 ba-- sqft27 Sunray Cres, Toronto, ON M3M2C4For Sale
- C$--3 bd2 ba1.5k sqft26 Compton Cres, Toronto, ON M3M2C2Off Market
Similar homes
- C$15 bd4 ba-- sqft203 Goddard St, Toronto, ON M3H 5C5For Sale
 MLS ID #C13534956, HOMELIFE NEW WORLD REALTY INC.. TRREB
 - C$15 bd4 ba-- sqft203 Finch Ave W, Toronto, ON M2R 1M2For Sale
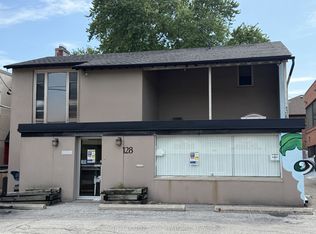 MLS ID #C13245182, CENTURY 21 LEADING EDGE REALTY INC.. TRREB
 - C$17 bd4 ba-- sqft16 Connaught Ave, Toronto, ON M2M 1G6For Sale
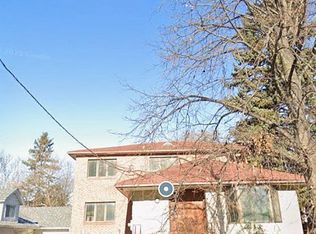 MLS ID #C13623612, RIGHT AT HOME REALTY INC.. TRREB
 - C$13 bd1 ba-- sqft12 Connaught Ave, Toronto, ON M2M 1G6For Sale
 MLS ID #C13623670, RIGHT AT HOME REALTY INC.. TRREB
 - C$17 bd6 ba-- sqft20 Redwing Pl, Toronto, ON M3C 2A8For SaleMLS ID #C13591550, RE/MAX REALTRON REALTY INC.. TRREB
- C$15 bd5 ba-- sqft37 Woodhaven Ave, Aurora, ON L4G 3Y1For SaleMLS ID #N13557628, CENTURY 21 LEADING EDGE REALTY INC.. TRREB
- C$12 bd2 ba-- sqft1313 Gerrard St E, Toronto, ON M4L 1Y8For SaleMLS ID #E12939754, RIGHT AT HOME REALTY INC.. TRREB
- C$17 bd4 ba-- sqft177 Wallace Ave, Toronto, ON M6H 1V3For SaleMLS ID #W13514220, PROEDGE REALTY INC.. TRREB
- C$15 bd4 ba-- sqft220 Olde Bayview Ave, Richmond Hill, ON L4E 3E4For SaleMLS ID #N13557642, CENTURY 21 LEADING EDGE REALTY INC.. TRREB
- C$17 bd3 ba-- sqft8484 N Winston Churchill Blvd, Halton Hills, ON L0P 1K0For SaleMLS ID #W13515880, HOMELIFE SILVERCITY REALTY INC.. TRREB
- C$13 bd1 ba-- sqft9282 Chinguacousy Rd, Brampton, ON L6X 0E6For SaleMLS ID #W13617848, SAVE MAX REAL ESTATE INC.. TRREB
- C$17 bd8 ba-- sqft4 Calstock Pl, Brampton, ON L6X 0X3For SaleMLS ID #W13547030, RE/MAX REAL ESTATE CENTRE INC.. TRREB
- C$13 bd6 ba-- sqft9 Summer Mist Cres, Markham, ON L6C 2H5For SaleMLS ID #N13575348, REAL ONE REALTY INC.. TRREB
- C$14 bd4 ba-- sqft2910 Oka Rd, Mississauga, ON L5N 1W9For SaleMLS ID #W12629026, INTERNATIONAL REALTY FIRM, INC.. TRREB
- C$13 bd2 ba-- sqft135 E Liberty St #1503, Toronto, ON M6K 0G7New ConstructionMLS ID #C13216440, REMAX YOUR COMMUNITY REALTY. TRREB
- C$12 bd1 ba-- sqft179 Queen St S, Caledon, ON L7E 2C6For SaleMLS ID #W13450888, HOMELIFE SILVERCITY REALTY INC.. TRREB
- C$--2 bd2 ba-- sqft56 Forest Manor Rd #1, Toronto, ON M2J 0E5For SaleMLS ID #C12183370, REAL ONE REALTY INC.. TRREB
