Welcome to 220 Olde Bayview Ave, a stunning property nestled in one of Richmond Hill's most sought-after lakefront communities! This beautifully designed home offers the perfect blend of | modern luxury and comfortable living, featuring an open-concept layout, large sun-filled | windows, and high-end finishes throughout. Enjoy a spacious gourmet kitchen with premium | appliances, elegant countertops, and ample cabinetry - perfect for entertaining. Step outside to your private backyard oasis and take in the fresh air, or enjoy easy access to Lake Wilcox, nearby parks, schools, and walking trails. Conveniently located close to major highways, shops, and restaurants, this property offers both peaceful living and urban | | convenience. | Don't miss the opportunity to own this remarkable home in a highly desirable area!
For sale
C$1
220 Olde Bayview Ave, Richmond Hill, ON L4E 3E4
5beds
4baths
Single Family Residence
Built in ----
7,516 Square Feet Lot
$-- Zestimate®
C$--/sqft
C$-- HOA
What's special
Modern luxuryComfortable livingOpen-concept layoutHigh-end finishes throughoutSpacious gourmet kitchenElegant countertopsAmple cabinetry
- 41 days |
- 52 |
- 3 |
Zillow last checked:
Listing updated:
Listed by:
CENTURY 21 LEADING EDGE REALTY INC.
Source: TRREB,MLS®#: N13557642 Originating MLS®#: Toronto Regional Real Estate Board
Originating MLS®#: Toronto Regional Real Estate BoardFacts & features
Interior
Bedrooms & bathrooms
- Bedrooms: 5
- Bathrooms: 4
Primary bedroom
- Level: Second
- Dimensions: 6.12 x 3.5
Bedroom 2
- Level: Second
- Dimensions: 4.72 x 3.3
Bedroom 3
- Level: Second
- Dimensions: 2.98 x 2.6
Bedroom 4
- Level: Second
- Dimensions: 3.03 x 2.54
Bedroom 5
- Level: Basement
- Dimensions: 0 x 0
Breakfast
- Level: Main
- Dimensions: 4.57 x 2.88
Dining room
- Level: Main
- Dimensions: 3.74 x 3.35
Family room
- Level: Main
- Dimensions: 5.82 x 3.4
Kitchen
- Level: Main
- Dimensions: 3.7 x 3.25
Laundry
- Level: Main
- Dimensions: 2.17 x 0.7
Living room
- Level: Main
- Dimensions: 4.1 x 3.35
Recreation
- Level: Basement
- Dimensions: 0 x 0
Heating
- Forced Air, Gas
Cooling
- Central Air
Features
- Central Vacuum
- Basement: Finished with Walk-Out
- Has fireplace: No
Interior area
- Living area range: 3500-5000 null
Property
Parking
- Total spaces: 8
- Parking features: Private
- Has garage: Yes
Features
- Stories: 2
- Pool features: None
Lot
- Size: 7,516 Square Feet
Details
- Parcel number: 032030010
Construction
Type & style
- Home type: SingleFamily
- Property subtype: Single Family Residence
Materials
- Brick
- Foundation: Concrete
- Roof: Shingle
Utilities & green energy
- Sewer: Sewer
Community & HOA
Location
- Region: Richmond Hill
Financial & listing details
- Annual tax amount: C$6,670
- Date on market: 7/13/2026
Price history
Price history is unavailable.
Public tax history
Tax history is unavailable.
Climate risks
Neighborhood: Bathurst
Nearby schools
GreatSchools rating
No schools nearby
We couldn't find any schools near this home.
- C$999,9003 bd1 ba-- sqft26 Capelle St, Richmond Hill, ON L4E3E1For Sale

- C$1,389,9007 bd3 ba-- sqft116 Moray Ave, Richmond Hill, ON L4E3E1For Sale
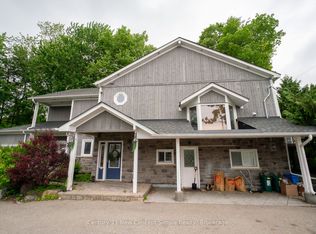
- C$3,099,0005 bd6 ba-- sqft88 Moray Ave, Richmond Hill, ON L4E3E2For Sale

- C$---- bd-- ba-- sqft91 Fergus Ave, Richmond Hill, ON L4E3C2Off Market
- C$1,6503 bd1 ba-- sqft53 Moray Ave #BASEMENT, Richmond Hill, ON L4E3C4For Rent
- C$2,749,0005 bd5 ba-- sqft152 Olde Bayview Ave, Richmond Hill, ON L4E3C6New Construction
- C$3,678,0004 bd6 ba-- sqft49 Fergus Ave, Richmond Hill, ON L4E3C2For Sale
- C$---- bd1 ba500 sqft22 Fergus Ave #2, Richmond Hill, ON L4E3B7Off Market
Similar homes
- C$15 bd5 ba-- sqft37 Woodhaven Ave, Aurora, ON L4G 3Y1For Sale
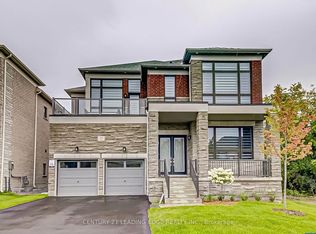 MLS ID #N13557628, CENTURY 21 LEADING EDGE REALTY INC.. TRREB
 - C$15 bd4 ba-- sqft203 Goddard St, Toronto, ON M3H 5C5For Sale
 MLS ID #C13534956, HOMELIFE NEW WORLD REALTY INC.. TRREB
 - C$13 bd1 ba-- sqft66 Roxborough Rd, Newmarket, ON L3Y 3L2For Sale
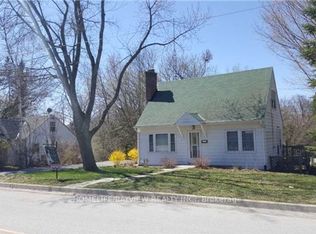 MLS ID #N12417145, HOMELIFE/BAYVIEW REALTY INC.. TRREB
 - C$15 bd4 ba-- sqft203 Finch Ave W, Toronto, ON M2R 1M2For Sale
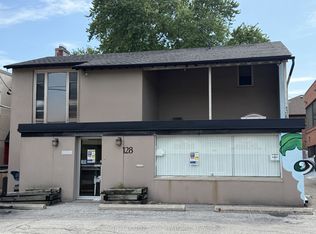 MLS ID #C13245182, CENTURY 21 LEADING EDGE REALTY INC.. TRREB
 - C$13 bd6 ba-- sqft9 Summer Mist Cres, Markham, ON L6C 2H5For SaleMLS ID #N13575348, REAL ONE REALTY INC.. TRREB
- C$17 bd4 ba-- sqft16 Connaught Ave, Toronto, ON M2M 1G6For SaleMLS ID #C13623612, RIGHT AT HOME REALTY INC.. TRREB
- C$17 bd4 ba-- sqft3525 10th Line, Bradford West Gwillimbury, ON L3Z 3L3For SaleMLS ID #N13422752, INTERCITY REALTY INC.. TRREB
- C$13 bd1 ba-- sqft12 Connaught Ave, Toronto, ON M2M 1G6For SaleMLS ID #C13623670, RIGHT AT HOME REALTY INC.. TRREB
- C$15 bd2 ba-- sqft70 Bunnell Cres, Toronto, ON M3M 2C1For SaleMLS ID #W13637170, RIGHT AT HOME REALTY INC.. TRREB
- C$12 bd1 ba-- sqft179 Queen St S, Caledon, ON L7E 2C6For SaleMLS ID #W13450888, HOMELIFE SILVERCITY REALTY INC.. TRREB
- C$17 bd6 ba-- sqft20 Redwing Pl, Toronto, ON M3C 2A8For SaleMLS ID #C13591550, RE/MAX REALTRON REALTY INC.. TRREB
- C$--2 bd2 ba-- sqft56 Forest Manor Rd #1, Toronto, ON M2J 0E5For SaleMLS ID #C12183370, REAL ONE REALTY INC.. TRREB
