Discover luxury living at its finest with this custom-built residence at lucky #88 Moray Ave, a brand-new property just steps from the serene Lake Wilcox! This stunning home offers 4939 Square Feet of above grade, plus a 1775 Square Feet Fully finished walk-out basement, providing an ideal balance of spaciousness and elegance. Designed with comfort in mind, the home is equipped with dual furnaces and AC units, and features four fireplaces for added warmth and ambiance. An elevator serves all levels of the home, making it easily accessible (Handicapped accessible).The tandem garage offers parking for up to three cars + long interlocked driveway and no sidewalk for additional parking and privacy, while the main and basement levels boast 10-foot ceilings, hardwood floors, built-in speakers, and exquisite millwork throughout. The open-concept bright layout and large balcony creates a welcoming atmosphere, perfect for both family living and entertaining.The gourmet kitchen is a chef's dream, featuring a massive island, high-end Thermador appliances, a six-burner gas stove, a panelled fridge, and custom cabinetry with lots of storage, porcelain countertops and matching backsplash. A private home office with custom cabinetry provides an ideal workspace.Each of the spacious bedrooms includes an ensuite and walk-in closet, ensuring privacy and convenience for every member of the family. The luxurious primary suite is a retreat of its own, complete with heated floors in the ensuite, a cozy sitting area with a fireplace, coffered ceilings, a private balcony, and double walk-in closets.The bright, walk-out basement offers a fantastic space for entertaining, featuring a large recreation area, wet bar with bar fridge, a gas fireplace, an additional bedroom, and ample storage.With its blend of sophistication, comfort, and proximity to nature, this exceptional home offers the ultimate in luxury living near Lake Wilcox. Don't miss your opportunity to own this one-of-a-kind property!
For sale
C$3,099,000
88 Moray Ave, Richmond Hill, ON L4E 3E2
5beds
6baths
Single Family Residence
Built in ----
6,300 Square Feet Lot
$-- Zestimate®
C$--/sqft
C$-- HOA
What's special
Four fireplacesElevator serves all levelsLong interlocked drivewayHardwood floorsBuilt-in speakersExquisite millwork throughoutOpen-concept bright layout
- 24 days |
- 16 |
- 3 |
Zillow last checked:
Listing updated:
Listed by:
RE/MAX EXPERTS
Source: TRREB,MLS®#: N13583162 Originating MLS®#: Toronto Regional Real Estate Board
Originating MLS®#: Toronto Regional Real Estate BoardFacts & features
Interior
Bedrooms & bathrooms
- Bedrooms: 5
- Bathrooms: 6
Heating
- Forced Air, Gas
Cooling
- Central Air
Features
- Central Vacuum, Wheelchair Access
- Basement: Finished with Walk-Out,Separate Entrance
- Has fireplace: Yes
- Fireplace features: Electric, Family Room, Natural Gas, Living Room, Recreation Room
Interior area
- Living area range: 5000 + null
Video & virtual tour
Property
Parking
- Total spaces: 9
- Parking features: Private
- Has garage: Yes
Accessibility
- Accessibility features: Wheelchair Access, Elevator, Hallway Width 42 Inches or More, Level Entrance
Features
- Stories: 2
- Pool features: None
- On waterfront: Yes
Lot
- Size: 6,300 Square Feet
- Features: Lake/Pond, Park, Ravine, Waterfront, Wooded/Treed, School
Details
- Parcel number: 032030346
- Other equipment: Sump Pump
Construction
Type & style
- Home type: SingleFamily
- Property subtype: Single Family Residence
Materials
- Brick, Stone
- Foundation: Poured Concrete, Slab
- Roof: Shingle
Utilities & green energy
- Sewer: Sewer
Community & HOA
Community
- Security: Alarm System
Location
- Region: Richmond Hill
Financial & listing details
- Annual tax amount: C$14,888
- Date on market: 7/20/2026
Price history
Price history is unavailable.
Public tax history
Tax history is unavailable.
Climate risks
Neighborhood: Bathurst
Nearby schools
GreatSchools rating
No schools nearby
We couldn't find any schools near this home.
- C$---- bd-- ba-- sqft91 Fergus Ave, Richmond Hill, ON L4E3C2Off Market
- C$1,389,9007 bd3 ba-- sqft116 Moray Ave, Richmond Hill, ON L4E3E1For Sale
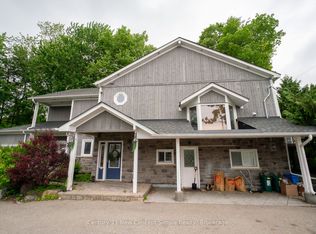
- C$999,9003 bd1 ba-- sqft26 Capelle St, Richmond Hill, ON L4E3E1For Sale

- C$1,6503 bd1 ba-- sqft53 Moray Ave #BASEMENT, Richmond Hill, ON L4E3C4For Rent
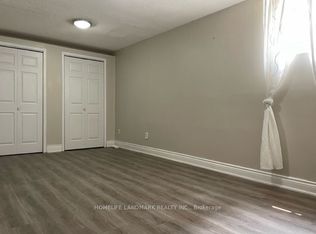
- C$3,678,0004 bd6 ba-- sqft49 Fergus Ave, Richmond Hill, ON L4E3C2For Sale
- C$15 bd4 ba-- sqft220 Olde Bayview Ave, Richmond Hill, ON L4E3E4For Sale
- C$2,749,0005 bd5 ba-- sqft152 Olde Bayview Ave, Richmond Hill, ON L4E3C6New Construction
- C$---- bd1 ba500 sqft22 Fergus Ave #2, Richmond Hill, ON L4E3B7Off Market
Similar homes
- C$2,225,0005 bd3 ba-- sqft123 Fern Valley Cres, Richmond Hill, ON L4E 2K3For Sale
 MLS ID #N13478294, RE/MAX EXPERTS. TRREB
 - C$3,888,0004 bd6 ba-- sqft50 Calla Trl, Aurora, ON L4G 3Z5For Sale
 MLS ID #N13637226, RE/MAX REALTRON REALTY INC.. TRREB
 - C$3,499,0005 bd7 ba-- sqft46 A Puccini Dr, Richmond Hill, ON L4E 2Y6For Sale
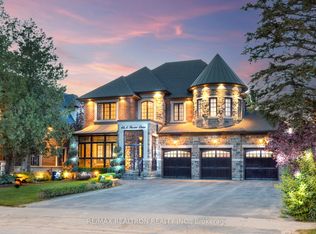 MLS ID #N12786020, RE/MAX REALTRON REALTY INC.. TRREB
 - C$2,888,8884 bd6 ba-- sqft74 Bedford Park Ave, Richmond Hill, ON L4C 2N8For Sale
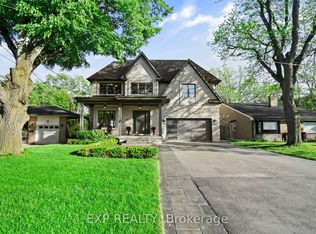 MLS ID #N13221154, EXP REALTY. TRREB
 - C$2,698,0005 bd6 ba-- sqft15 Sculpture Garden Ln, Vaughan, ON L4H 4P1For SaleMLS ID #N13673044, RE/MAX EXPERTS. TRREB
- C$2,790,0005 bd6 ba-- sqft164 Milky Way Dr, Richmond Hill, ON L4C 4Y3For SaleMLS ID #N13229302, EXP REALTY. TRREB
- C$1,849,9904 bd4 ba-- sqft12 Valley Point Cres, King, ON L7B 0B7For SaleMLS ID #N13649900, RE/MAX EXPERTS. TRREB
- C$2,550,0006 bd6 ba-- sqft84 Murray Dr, Aurora, ON L4G 2C3For SaleMLS ID #N13153974, RE/MAX REALTRON REALTY INC.. TRREB
- C$1,699,9994 bd3 ba-- sqft2821 Mount Albert Rd, East Gwillimbury, ON L0G 1R0For SaleMLS ID #N13664340, HIGHPOINT HOMES REALTY. TRREB
- C$2,950,0004 bd3 ba-- sqft91 Napier St, Vaughan, ON L0J 1C0For SaleMLS ID #N13632728, RE/MAX EXPERTS. TRREB
- C$2,337,5005 bd5 ba-- sqft15 Peter Glass Rd, King, ON L7B 0M7For SaleMLS ID #N13624046, RE/MAX PREMIER INC.. TRREB
- C$2,398,0005 bd5 ba-- sqft70 Collins Cres, Aurora, ON L4G 2W2For SaleMLS ID #N13519370, RE/MAX REALTRON REALTY INC.. TRREB
- C$2,998,0005 bd7 ba-- sqft57 Francis St, Vaughan, ON L4L 1P7For SaleMLS ID #N13526550, RE/MAX EXPERTS. TRREB
- C$3,148,0006 bd6 ba-- sqft111 Codsell Ave, Toronto, ON M3H 3W2For SaleMLS ID #C13047942, RE/MAX PREMIER INC.. TRREB
- C$1,699,0004 bd4 ba-- sqft30 Alhart St, Richmond Hill, ON L4E 5E8For SaleMLS ID #N13608848, RE/MAX EXPERTS. TRREB
- C$3,750,0007 bd7 ba-- sqft41 Sprucewood Dr, Markham, ON L3T 2P8For SaleMLS ID #N13630258, RE/MAX REALTRON REALTY INC.. TRREB
- C$3,438,0006 bd6 ba-- sqft131 Lady Jessica Dr, Vaughan, ON L6A 4Z7For SaleMLS ID #N13536020, RE/MAX REALTRON REALTY INC.. TRREB
- C$1,899,0005 bd5 ba-- sqft961 Damascus Ct, Newmarket, ON L3X 1L2For SaleMLS ID #N13616080, RE/MAX EPIC REALTY. TRREB
- C$2,829,0008 bd7 ba-- sqft4 Woodlot Ct, Caledon, ON L7E 0C2For SaleMLS ID #W13496264, RE/MAX EXPERTS. TRREB
- C$1,599,9004 bd4 ba-- sqft69 Menotti Dr, Richmond Hill, ON L4E 1G7For SaleMLS ID #N13557740, RE/MAX MILLENNIUM REAL ESTATE. TRREB
