Welcome To 123 Fern Valley Crescent, a Remarkable Estate Residence Set On One Of The Largest & Most Private Lots In Oak Ridges. This Is a Rare Opportunity To Enjoy a Lifestyle Where Nature, Recreation & Luxury Come Together In Perfect Harmony. A Grand 16-Foot Foyer Introduces a Thoughtfully Designed Home Featuring Spacious Principal Rooms & An Ideal Layout For Both Family Living & Entertaining. The Home Offers 4 Generous Bedrooms & a Nursery, Including a Spacious Primary Retreat, Formal Living And Dining Rooms, a Dedicated Main-Floor Office, Convenient Laundry Room & a Warm Family Room Anchored By a Classic Wood-Burning Fireplace. Large Windows Throughout Fill The Home With Natural Light While Showcasing Beautiful Views Of The Surrounding Greenery. Step Outside & Discover What Truly Sets This Property Apart. Surrounded By Mature Trees & Lush Landscaping, The Backyard Offers An Exceptional Sense Of Privacy And Tranquility. Enjoy a Match On Your Private Tennis Court, Entertain Guests Beneath The Gazebo, Or Simply Relax & Take In The Peaceful Setting. This Outdoor Retreat Provides a Lifestyle That Few Properties Can Match. Ideally Located Near Lake Wilcox, Scenic Parks, Walking Trails, The Seneca King Campus Trail & The King Township Recreation Centre, This Home Offers The Perfect Balance Of Recreation & Convenience. Families Will Appreciate Access To Highly Regarded Public, French Immersion, IB & Private School Options. Commuters Will Benefit From Easy Access To King City And Bloomington GO Stations, Major Highways, Shopping, Restaurants, & Everyday Amenities. Offering The Charm Of An Estate Property With The Convenience Of City Living, 123 Fern Valley Crescent Presents a Rare Opportunity To Enjoy One Of Oak Ridges' Most Distinguished Residential Settings. A Place Where Privacy, Space, & Lifestyle Come Together To Create Something Truly Special.
For sale
C$2,225,000
123 Fern Valley Cres, Richmond Hill, ON L4E 2K3
5beds
3baths
Single Family Residence
Built in ----
0.42 Acres Lot
$-- Zestimate®
C$--/sqft
C$-- HOA
What's special
Spacious principal roomsSpacious primary retreatDedicated main-floor officeConvenient laundry roomPrivate tennis court
- 54 days |
- 13 |
- 0 |
Zillow last checked:
Listing updated:
Listed by:
RE/MAX EXPERTS
Source: TRREB,MLS®#: N13478294 Originating MLS®#: Toronto Regional Real Estate Board
Originating MLS®#: Toronto Regional Real Estate BoardFacts & features
Interior
Bedrooms & bathrooms
- Bedrooms: 5
- Bathrooms: 3
Bedroom
- Level: Second
- Dimensions: 7.43 x 4.99
Bedroom 2
- Level: Second
- Dimensions: 4.51 x 3.05
Bedroom 3
- Level: Second
- Dimensions: 3.96 x 3.35
Bedroom 4
- Level: Second
- Dimensions: 3.59 x 3.65
Breakfast
- Level: Main
- Dimensions: 3.65 x 3.47
Dining room
- Level: Main
- Dimensions: 4.26 x 3.35
Family room
- Level: Main
- Dimensions: 6.1 x 4.08
Kitchen
- Level: Main
- Dimensions: 4.26 x 4.08
Living room
- Level: Main
- Dimensions: 5.48 x 3.47
Other
- Level: Second
- Dimensions: 4.75 x 3.65
Office
- Level: Main
- Dimensions: 3.59 x 3.41
Heating
- Forced Air, Gas
Cooling
- Central Air
Features
- Basement: Full
- Has fireplace: Yes
- Fireplace features: Wood Burning
Interior area
- Living area range: 3500-5000 null
Video & virtual tour
Property
Parking
- Total spaces: 11
- Parking features: Private, Garage Door Opener
- Has garage: Yes
Features
- Stories: 2
- Pool features: None
Lot
- Size: 0.42 Acres
- Features: Fenced Yard, Park, Wooded/Treed, School, School Bus Route, Public Transit, Irregular Lot
Details
- Additional structures: Shed, Other
- Parcel number: 032060039
Construction
Type & style
- Home type: SingleFamily
- Property subtype: Single Family Residence
Materials
- Brick
- Foundation: Poured Concrete
- Roof: Asphalt Shingle
Utilities & green energy
- Sewer: Sewer
Community & HOA
Location
- Region: Richmond Hill
Financial & listing details
- Annual tax amount: C$9,323
- Date on market: 6/23/2026
Price history
Price history is unavailable.
Public tax history
Tax history is unavailable.
Climate risks
Neighborhood: Bathurst
Nearby schools
GreatSchools rating
No schools nearby
We couldn't find any schools near this home.
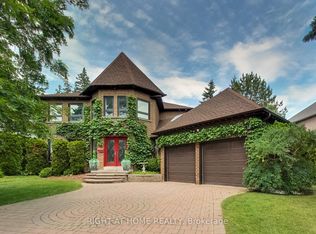
- C$1,849,0005 bd4 ba-- sqft41 Bloomfield Trl, Richmond Hill, ON L4E2K5For Sale
- C$1,890,0006 bd4 ba-- sqft133 Coons Rd, Richmond Hill, ON L4E2M9For Sale

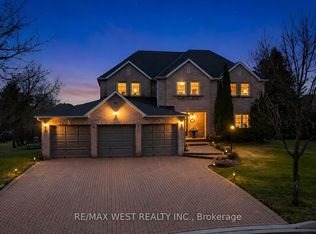
- C$2,248,8005 bd4 ba-- sqft93 Fern Valley Cres, Richmond Hill, ON L4E2J6For Sale
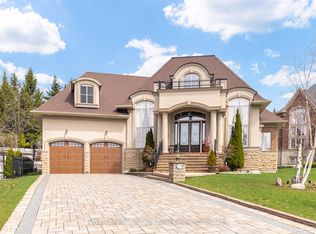
- C$2,999,0002 bd4 ba-- sqft20 Aubrietia Ct, Richmond Hill, ON L4E0Z7For Sale
- C$3,188,800-- bd-- ba-- sqft10 Country Ct, Richmond Hill, ON L4E2N7For Sale
- C$1,749,0004 bd4 ba-- sqft157 Coons Rd, Richmond Hill, ON L4E2P7For Sale
- C$2,258,0005 bd4 ba-- sqft56 Cynthia Cres, Richmond Hill, ON L4E2P9For Sale
- C$1,998,0006 bd4 ba-- sqft8 Beaufort Hills Rd, Richmond Hill, ON L4E2N5For Sale
Similar homes
- C$2,248,8005 bd4 ba-- sqft93 Fern Valley Cres, Richmond Hill, ON L4E 2J6For SaleMLS ID #N13638458, RE/MAX WEST REALTY INC.. TRREB
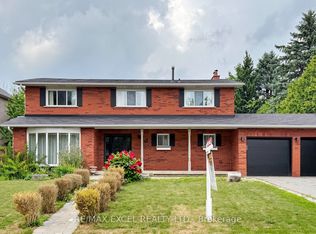
- C$1,599,9996 bd4 ba-- sqft42 Blackforest Dr, Richmond Hill, ON L4E 2N6For Sale
 MLS ID #N13657490, RE/MAX EXCEL REALTY LTD.. TRREB
 - C$2,149,9005 bd5 ba-- sqft3 Valley Hill Dr, Caledon, ON L7E 0B8For Sale
 MLS ID #W13680644, RE/MAX REALTY SERVICES INC.. TRREB
 - C$1,849,9904 bd4 ba-- sqft12 Valley Point Cres, King, ON L7B 0B7For Sale
 MLS ID #N13649900, RE/MAX EXPERTS. TRREB
 - C$1,999,9997 bd6 ba-- sqft45 Pineneedle Dr, Aurora, ON L4G 4Y6For SaleMLS ID #N13608426, RE/MAX EXCEL REALTY LTD.. TRREB
- C$2,337,5005 bd5 ba-- sqft15 Peter Glass Rd, King, ON L7B 0M7For SaleMLS ID #N13624046, RE/MAX PREMIER INC.. TRREB
- C$2,799,0004 bd6 ba-- sqft37 Maple Grove Ave, Richmond Hill, ON L4E 2V1For SaleMLS ID #N13527218, PATRICK JANNETTA, Salesperson. TRREB
- C$1,699,0004 bd4 ba-- sqft30 Alhart St, Richmond Hill, ON L4E 5E8For SaleMLS ID #N13608848, RE/MAX EXPERTS. TRREB
- C$2,150,0007 bd5 ba-- sqft816 Norwick Rd, Newmarket, ON L3X 1K8For SaleMLS ID #N13489308, EXP REALTY. TRREB
- C$1,899,0005 bd5 ba-- sqft961 Damascus Ct, Newmarket, ON L3X 1L2For SaleMLS ID #N13616080, RE/MAX EPIC REALTY. TRREB
- C$2,260,0004 bd5 ba-- sqft2 Treeview Ave, Whitchurch Stouffville, ON L4A 1R1For SaleMLS ID #N13122638, Re/Max Quinte Ltd.. TRREB
- C$1,875,0005 bd5 ba-- sqft14 King Blvd, King, ON L7B 0P4For SaleMLS ID #N13449546, RE/MAX PREMIER INC.. TRREB
- C$1,999,0005 bd4 ba-- sqft713 Exceller Cir, Newmarket, ON L3X 1P4For SaleMLS ID #N13502286, ROYAL LEPAGE RCR REALTY. TRREB
- C$1,798,0005 bd5 ba-- sqft156 Tower Hill Rd, Richmond Hill, ON L4E 4M1For SaleMLS ID #N13161948, RE/MAX REALTRON REALTY INC.. TRREB
- C$3,099,0005 bd6 ba-- sqft88 Moray Ave, Richmond Hill, ON L4E 3E2For SaleMLS ID #N13583162, RE/MAX EXPERTS. TRREB
- C$1,288,0005 bd4 ba-- sqft249 Tampico Rd, Richmond Hill, ON L4C 4R8For SaleMLS ID #N13665988, RE/MAX REALTRON REALTY INC.. TRREB
- C$2,388,0004 bd4 ba-- sqft89 Rosshaven Cres, Vaughan, ON L4H 5C6For SaleMLS ID #N13651352, RE/MAX EXPERTS. TRREB
- C$1,648,0005 bd4 ba-- sqft15 Marsh St, Richmond Hill, ON L4C 7P5For SaleMLS ID #N13603576, RE/MAX PRIME PROPERTIES. TRREB
- C$2,099,9005 bd4 ba-- sqft17 Chamberlain Ct, King, ON L0G 1N0For SaleMLS ID #N13633296, EXP REALTY. TRREB
- C$1,388,0004 bd3 ba-- sqft48 Beatty Cres, Aurora, ON L4G 5V4For SaleMLS ID #N13590388, REMAX YOUR COMMUNITY REALTY. TRREB
