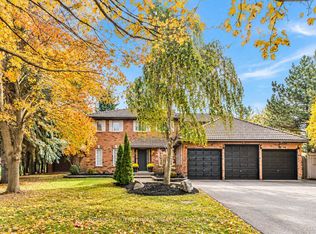
Rare Multi-Family and Income Property Opportunity in Nobleton, King Township! This is the Deal Multi-Family Buyers & Savvy Investors have been waiting for. Tucked away on a Quiet Cul-de-Sac on a 3/4 Acre Lot in the Heart of Nobleton is where this Unique Property Functions as Two Fully Self-Contained Homes under One Roof - Live in One, Rent the Other, orMaximize Both as for Your Family or as Income Units. The Renovated Two-Storey Main Home Features Completely UpdatedMain and Upper Levels with a Chef's Kitchen, 48" Gas Stove, Large Island, Custom Banquette and Pantry, Wide-PlankHardwood, Pot Lights, New Staircase with Glass Railings, Three Bedrooms Easily Converting Back to Four, Primary Suite with5-Piece Ensuite and Skylight, Large Mudroom, Renovated Laundry, and a Newly Partially Finished Basement with Walk-UpOffering Additional Income or Expansion Potential. The Private Attached Bungalow is Totally Self-Contained with its OwnGarage, Furnace, A/C, Water Heater, and Unfinished Basement, Ideal as a Rental Unit, In-Law Suite, or Nanny Suite withCompletely Independent Living. Over $500K in Upgrades Including New Sewer System, Roof, Eaves, Modern Stucco Exterior, and Garage Doors. Situated on a Large Pool-Sized Lot with a 9+ Car Driveway in a Mature, Sought-After Community -Multi-Generational Living, Rental Income, or an Investor's Portfolio Cornerstone - the Options are Yours. Sellers are Motivated and Ready to Make a Deal..Bungalow Currently Rents for $2200+util. Monthly w/ Tenant Willing To Stay or Vacate. Sellers are Motivated.
For sale
C$1,999,900
17 Chamberlain Ct, King, ON L0G 1N0
5beds
4baths
Single Family Residence
Built in ----
0 Square Feet Lot
$-- Zestimate®
C$--/sqft
C$-- HOA
What's special
- 21 days
- 17
- 1
Zillow last checked:
Listing updated:
Listed by:
EXP REALTY
Source: TRREB,MLS®#: N13834602 Originating MLS®#: Toronto Regional Real Estate Board
Originating MLS®#: Toronto Regional Real Estate BoardFacts & features
Interior
Bedrooms & bathrooms
- Bedrooms: 5
- Bathrooms: 4
Primary bedroom
- Level: Second
- Dimensions: 4.85 x 4.53
Primary bedroom
- Level: Main
- Dimensions: 3.69 x 3.06
Bedroom 2
- Level: Second
- Dimensions: 3.66 x 3.55
Bedroom 3
- Level: Second
- Dimensions: 4.63 x 4.03
Dining room
- Level: Main
- Dimensions: 4.9 x 4.07
Kitchen
- Description: Kitchen
- Level: Main
- Area: 24.83 Square Meters
- Area source: Other
- Dimensions: 6.10 x 4.07
Kitchen
- Level: Main
- Dimensions: 6.05 x 3
Living room
- Level: Main
- Dimensions: 9.61 x 4.25
Living room
- Level: Main
- Dimensions: 4.9 x 4.59
Mud room
- Level: Main
- Dimensions: 5.02 x 3.42
Heating
- Forced Air, Gas
Cooling
- Central Air
Appliances
- Included: Water Softener
Features
- Central Vacuum, In-Law Capability, Separate Heating Controls
- Flooring: Carpet Free
- Basement: Finished with Walk-Out
- Has fireplace: Yes
- Fireplace features: Natural Gas
Interior area
- Living area range: 3500-5000 null
Video & virtual tour
Property
Parking
- Total spaces: 12
- Parking features: Private Double
- Has attached garage: Yes
Features
- Stories: 2
- Exterior features: Landscape Lighting
- Pool features: None
Lot
- Size: 0 Square Feet
- Features: Irregular Lot, Cul de Sac/Dead End, Fenced Yard, School, Greenbelt/Conservation, Park, Place Of Worship
Details
- Additional structures: Garden Shed
- Parcel number: 033550012
Construction
Type & style
- Home type: SingleFamily
- Property subtype: Single Family Residence
Materials
- Brick
- Foundation: Poured Concrete
- Roof: Asphalt Shingle
Utilities & green energy
- Sewer: Sewer
Community & HOA
Location
- Region: King
Financial & listing details
- Annual tax amount: C$10,560
- Date on market: 9/28/2026
Price history
Price history is unavailable.
Public tax history
Tax history is unavailable.
Climate risks
Neighborhood: Nobleton
Nearby schools
GreatSchools rating
No schools nearby
We couldn't find any schools near this home.


Similar homes
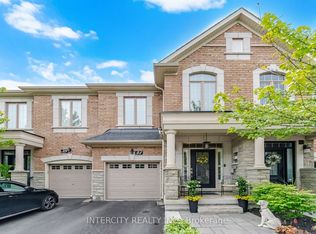
- C$1,899,0006 bd4 ba-- sqft9 Noblewood Dr, King, ON L0G 1N0For Sale
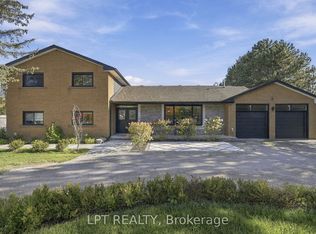 MLS ID #N13869930, LPT REALTY. TRREB
 - C$1,850,0005 bd4 ba-- sqft115 Fog Rd, King, ON L7B 1A3For Sale
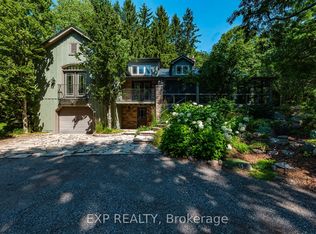 MLS ID #N13690700, EXP REALTY. TRREB
 - C$1,468,0004 bd5 ba-- sqft7 Kettle Valley Trl, King, ON L7B 0A6For Sale
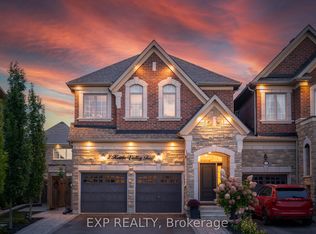 MLS ID #N13764308, EXP REALTY. TRREB
 - C$1,999,9005 bd5 ba-- sqft36 Calista St, Vaughan, ON L4H 3H8For Sale
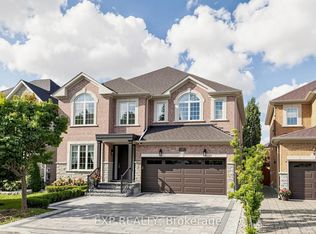 MLS ID #N13867468, EXP REALTY. TRREB
