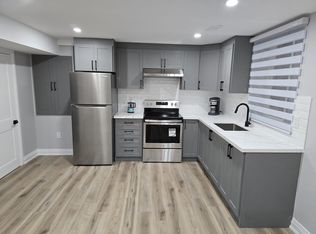
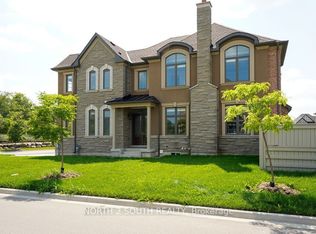
Welcome to 50 Chorus Crescent, an impressive 4-bedroom, 4-bathroom detached home nestled in the prestigious Kleinburg Summit community. This bright and spacious residence features an inviting open-concept main floor with soaring 10-ft ceilings, upgraded hardwood flooring and an abundance of natural light. The beautifully appointed family-size kitchen showcases quartz countertops, a large custom centre island, stylish backsplash and stainless-steel appliances, with a walk-out to the sun-filled deck-perfect for entertaining and everyday family living. Upstairs, four generously sized bedrooms offer hardwood flooring, large windows and ample closet space, including a spacious primary retreat with walk-in closet and ensuite bath. The unfinished walk-out basement is filled with natural light from oversized windows and features double-door access to the backyard, offering outstanding potential for additional living space, an in-law suite or other future use. Enjoy parking for up to 6 vehicles, including a double-car garage. Ideally located close to schools, parks, trails, sports fields, shopping, restaurants, grocery stores, places of worship and public transit. A wonderful opportunity to own in one of Kleinburg's most desirable family communities-move in and make it your own!
For sale
C$1,589,000
50 Chorus Cres, Vaughan, ON L4H 4W3
4beds
4baths
Single Family Residence
Built in ----
3,964 Square Feet Lot
$-- Zestimate®
C$--/sqft
C$-- HOA
What's special
Bright and spacious residenceInviting open-concept main floorUpgraded hardwood flooringAbundance of natural lightBeautifully appointed family-size kitchenQuartz countertopsLarge custom centre island
- 30 days
- 40
- 1
Zillow last checked:
Listing updated:
Listed by:
HOMELIFE/MIRACLE REALTY LTD
Source: TRREB,MLS®#: N13818418 Originating MLS®#: Toronto Regional Real Estate Board
Facts & features
Interior
Bedrooms & bathrooms
- Bedrooms: 4
- Bathrooms: 4
Heating
- Forced Air, Gas
Cooling
- Central Air
Features
- Flooring: Carpet Free
- Basement: Full,Walk-Out Access
- Has fireplace: Yes
Interior area
- Living area range: 2000-2500 null
Property
Parking
- Total spaces: 6
- Parking features: Garage Door Opener
- Has garage: Yes
Features
- Stories: 2
- Pool features: None
Lot
- Size: 3,964 Square Feet
Details
- Parcel number: 033471746
Construction
Type & style
- Home type: SingleFamily
- Property subtype: Single Family Residence
Materials
- Brick, Stone
- Foundation: Concrete
- Roof: Shingle
Utilities & green energy
- Sewer: Sewer
Community & HOA
Location
- Region: Vaughan
Financial & listing details
- Annual tax amount: C$6,074
- Date on market: 9/23/2026
Price history
Price history is unavailable.
Public tax history
Tax history is unavailable.
Climate risks
Neighborhood: Kliengburg
Nearby schools
GreatSchools rating
No schools nearby
We couldn't find any schools near this home.


Similar homes
- C$1,598,8004 bd4 ba-- sqft22 Garyscholl Rd, Vaughan, ON L4H 3R3For Sale
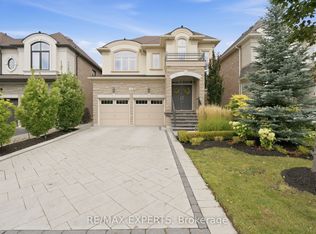 MLS ID #N13799828, RE/MAX EXPERTS. TRREB
- C$1,488,0005 bd4 ba-- sqft15 Arrowood Cres, Vaughan, ON L4H 2R4For Sale
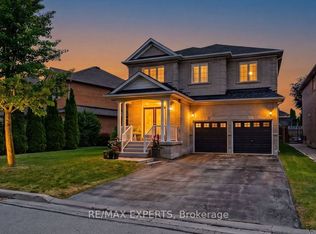 MLS ID #N13752726, RE/MAX EXPERTS. TRREB
- C$1,588,0005 bd4 ba-- sqft96 Benjamin Dr, Vaughan, ON L4L 1H9For Sale
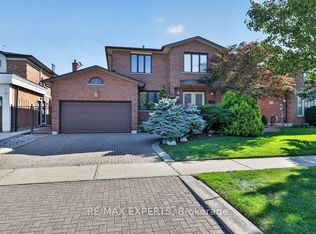 MLS ID #N13852836, RE/MAX EXPERTS. TRREB
- C$1,560,0004 bd4 ba-- sqft179 Bordeaux Dr, Vaughan, ON L4L 8B6For Sale
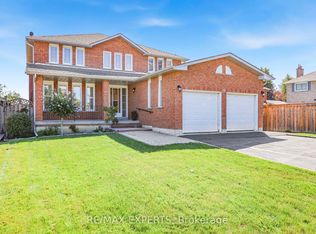 MLS ID #N13778766, RE/MAX EXPERTS. TRREB
