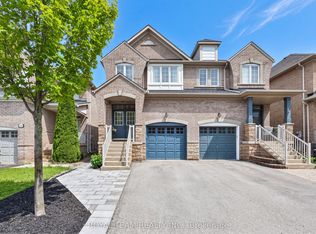
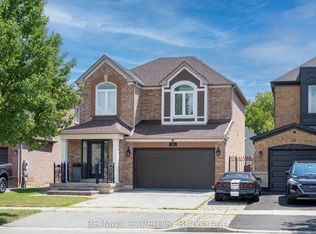
Designer-Led Full Renovation in Sought-After Patterson. Brand-new interlocking sets the tone before you reach the front door. Inside, the fully renovated main level (2022) features pot lights, smooth ceilings, and new flooring throughout, with all-day natural light from the south-facing rear. The kitchen anchors it all - large central island, new appliances, generous counter space, and built-in organizers. Upstairs: oversized bedrooms, second-floor laundry, and a renovated primary ensuite (2022) with heated floors and recessed rain shower. The finished basement adds a fourth bedroom and flexible living space. Every big-ticket item is done - roof (2021), new front and back doors, new garage door opener, and an owned hybrid heat pump/AC and furnace (2024) with no rental fees. Sunny south-facing backyard with patio - move-in ready. Steps to top-rated schools, parks, and transit.
For sale
C$1,269,000
108 Westolivia Trl, Vaughan, ON L4J 0C2
4beds
4baths
Single Family Residence
Built in ----
2,216 Square Feet Lot
$-- Zestimate®
C$--/sqft
C$-- HOA
What's special
Brand-new interlockingPot lightsSmooth ceilingsNew flooring throughoutLarge central islandNew appliancesGenerous counter space
- 1 day
- 3
- 0
Zillow last checked:
Listing updated:
Listed by:
RE/MAX EXPERTS
Source: TRREB,MLS®#: N13753212 Originating MLS®#: Toronto Regional Real Estate Board
Originating MLS®#: Toronto Regional Real Estate BoardFacts & features
Interior
Bedrooms & bathrooms
- Bedrooms: 4
- Bathrooms: 4
Heating
- Forced Air, Gas
Cooling
- Central Air
Appliances
- Included: Water Heater Owned
Features
- Flooring: Carpet Free
- Basement: Finished
- Has fireplace: No
- Fireplace features: Electric
Interior area
- Living area range: 1500-2000 null
Property
Parking
- Total spaces: 3
- Parking features: Private, Garage Door Opener
- Has attached garage: Yes
Features
- Stories: 2
- Pool features: None
Lot
- Size: 2,216 Square Feet
- Features: Hospital, Library, Park, School
Details
- Parcel number: 032715892
Construction
Type & style
- Home type: SingleFamily
- Property subtype: Single Family Residence
- Attached to another structure: Yes
Materials
- Brick
- Foundation: Concrete
- Roof: Asphalt Shingle
Utilities & green energy
- Sewer: Sewer
Community & HOA
Location
- Region: Vaughan
Financial & listing details
- Annual tax amount: C$5,536
- Date on market: 9/8/2026
Price history
Price history is unavailable.
Public tax history
Tax history is unavailable.
Climate risks
Neighborhood: Carrville
Nearby schools
GreatSchools rating
No schools nearby
We couldn't find any schools near this home.

Similar homes
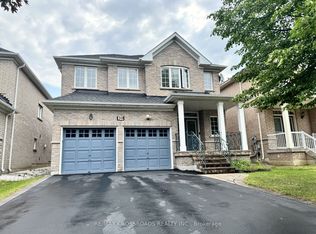
- C$1,588,0006 bd4 ba-- sqft492 Pleasant Ridge Ave, Vaughan, ON L4J 8X2For Sale
 MLS ID #N13762036, RE/MAX REALTRON REALTY INC.. TRREB
 - C$1,488,0005 bd4 ba-- sqft15 Arrowood Cres, Vaughan, ON L4H 2R4For Sale
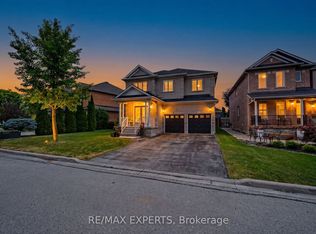 MLS ID #N13752726, RE/MAX EXPERTS. TRREB
 - C$1,325,0004 bd3 ba-- sqft137 Blackthorn Dr, Vaughan, ON L6A 3N2For Sale
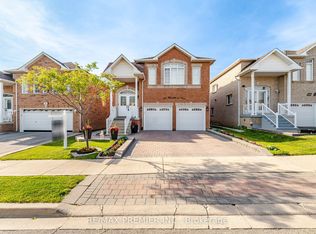 MLS ID #N13723974, RE/MAX PREMIER INC.. TRREB
 - C$1,335,5005 bd4 ba-- sqft255 Matthew Dr, Vaughan, ON L4L 9B4For Sale
 MLS ID #N13714910, RE/MAX EXPERTS. TRREB
