Welcome to 215 Velmar Drive, where luxury living meets resort-style living in one of Vaughan's most prestigious communities. Set on a beautifully landscaped premium lot with a coveted 3-car garage, this exceptional Weston Downs residence is defined by its breathtaking backyard retreat. Surrounded by mature trees for complete privacy, enjoy a stunning saltwater pool, hot tub, gazebo and tranquil outdoor spaces that make every day feel like a vacation. Inside, the home offers generous principal rooms, a functional family-friendly layout, hardwood flooring, an elegant kitchen overlooking the backyard and a finished basement designed for entertaining and everyday living. Located among some of Weston Downs' finest homes and just moments from top schools, parks, golf, shopping and major highways, this is more than a home. It's a lifestyle.
Under contract
C$1,895,000
215 Velmar Dr, Vaughan, ON L4L 8K3
5beds
4baths
Single Family Residence
Built in ----
0.26 Acres Lot
$-- Zestimate®
C$--/sqft
C$-- HOA
What's special
- 58 days
- 18
- 0
Zillow last checked:
Listing updated:
Listed by:
RE/MAX EXPERTS
Source: TRREB,MLS®#: N13723122 Originating MLS®#: Toronto Regional Real Estate Board
Originating MLS®#: Toronto Regional Real Estate BoardFacts & features
Interior
Bedrooms & bathrooms
- Bedrooms: 5
- Bathrooms: 4
Primary bedroom
- Description: Primary Bedroom
- Level: Second
- Area: 34.11 Square Meters
- Area source: Other
- Dimensions: 7.32 x 4.66
Bedroom
- Description: Office
- Level: Basement
- Area: 9.86 Square Meters
- Area source: Other
- Dimensions: 2.74 x 3.60
Bedroom 2
- Description: Bedroom 2
- Level: Second
- Area: 14.49 Square Meters
- Area source: Other
- Dimensions: 3.66 x 3.96
Bedroom 3
- Description: Bedroom 3
- Level: Second
- Area: 18.69 Square Meters
- Area source: Other
- Dimensions: 4.72 x 3.96
Bedroom 4
- Description: Bedroom 4
- Level: Second
- Area: 19.32 Square Meters
- Area source: Other
- Dimensions: 4.88 x 3.96
Breakfast
- Description: Breakfast
- Level: Main
- Area: 26.94 Square Meters
- Area source: Other
- Dimensions: 6.31 x 4.27
Dining room
- Description: Dining Room
- Level: Main
- Area: 15.39 Square Meters
- Area source: Other
- Dimensions: 4.72 x 3.26
Family room
- Description: Family Room
- Level: Main
- Area: 22.76 Square Meters
- Area source: Other
- Dimensions: 5.33 x 4.27
Kitchen
- Description: Kitchen
- Level: Main
- Area: 17.1 Square Meters
- Area source: Other
- Dimensions: 6.31 x 2.71
Kitchen
- Level: Basement
- Dimensions: 0 x 0
Living room
- Description: Living Room
- Level: Main
- Area: 16.97 Square Meters
- Area source: Other
- Dimensions: 4.60 x 3.69
Recreation
- Description: Recreation
- Level: Basement
- Area: 70.78 Square Meters
- Area source: Other
- Dimensions: 11.06 x 6.40
Heating
- Forced Air, Gas
Cooling
- Central Air
Appliances
- Included: Instant Hot Water, Water Heater Owned
Features
- Central Vacuum, In-Law Capability, In-Law Suite, Storage, Storage Area Lockers
- Flooring: Carpet Free
- Basement: Finished
- Has fireplace: Yes
Interior area
- Living area range: 3000-3500 null
Property
Parking
- Total spaces: 8
- Parking features: Private, Garage Door Opener
- Has attached garage: Yes
Features
- Stories: 2
- Has private pool: Yes
- Pool features: In Ground
Lot
- Size: 0.26 Acres
- Features: Irregular Lot
Details
- Parcel number: 0
Construction
Type & style
- Home type: SingleFamily
- Property subtype: Single Family Residence
Materials
- Brick
- Foundation: Concrete
- Roof: Shingle
Utilities & green energy
- Sewer: Sewer
Community & HOA
Location
- Region: Vaughan
Financial & listing details
- Annual tax amount: C$8,024
- Date on market: 8/28/2026
Price history
Price history is unavailable.
Public tax history
Tax history is unavailable.
Climate risks
Neighborhood: Woodbridge
Nearby schools
GreatSchools rating
No schools nearby
We couldn't find any schools near this home.


Similar homes
- C$1,898,0005 bd5 ba-- sqft51 Babak Blvd, Vaughan, ON L4L 9A5For Sale
 MLS ID #N13473940, RE/MAX METROPOLIS REALTY. TRREB
 - C$1,650,0006 bd3 ba-- sqft93 Velmar Dr, Vaughan, ON L4L 8W4For Sale
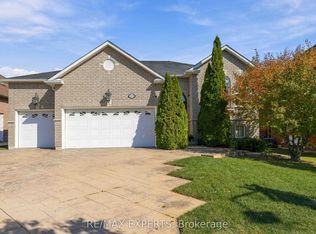 MLS ID #N13877110, RE/MAX EXPERTS. TRREB
 - C$1,895,0006 bd5 ba-- sqft212 Bordeaux Dr, Vaughan, ON L4L 8B6For Sale
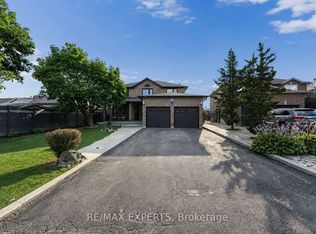 MLS ID #N13664004, RE/MAX EXPERTS. TRREB
 - C$2,299,0004 bd5 ba-- sqft104 Cartwright Blvd, Vaughan, ON L4L 8J8For Sale
 MLS ID #N13755562, RE/MAX PREMIER INC.. TRREB
