Welcome to 51 Babak Blvd - A Stunning Family Home Offering Space, Style, and Exceptional Outdoor Living. This beautifully maintained residence offers approximately 3,487 sq. ft. plus an additional 300 sq. ft. kitchen extension, delivering both luxury and functionality for modern family living. At the heart of the home is a chef-inspired kitchen, thoughtfully designed with a large center island, gas range, fireplace, granite countertops, and an oversized refrigerator. The space seamlessly connects to the backyard with a walk-out, perfect for indoor-outdoor entertaining. Step outside to your private oasis featuring an inground pool and a gazebo complete with a built-in bar and outdoor kitchen-ideal for hosting family and friends all summer long. The elegant dining room showcases a soaring vaulted ceiling, enhanced by a second-floor mezzanine overlooking the space, creating a dramatic and open atmosphere. Adjacent is a bright and inviting living room with a cozy fireplace and a large window that fills the space with natural light. Hardwood flooring spans the entire above-grade level, adding warmth and sophistication throughout. Upstairs, you'll find four spacious bedrooms. The primary suite offers a luxurious 5-piece ensuite, a large window, and two walk-in closets. One additional bedroom features its own 3-piece ensuite, while the remaining bedrooms include built-in closets and share a generously sized main bathroom. The finished basement adds even more versatility with a large kitchen and recreation area-perfect for extended family or entertaining. The home is also equipped with a sump pump and waterproofing system, providing peace of mind. Conveniently located just minutes from Highway 400, Vaughan Mills Shopping Centre, top-rated schools, Boyd Conservation Park, community parks, and a wide range of amenities. This is a rare opportunity to own a home that truly has it all-space, elegance, and an entertainer's dream backyard.
For sale
C$1,898,000
51 Babak Blvd, Vaughan, ON L4L 9A5
5beds
5baths
Single Family Residence
Built in ----
7,149 Square Feet Lot
$-- Zestimate®
C$--/sqft
C$-- HOA
What's special
- 121 days
- 24
- 0
Zillow last checked:
Listing updated:
Listed by:
RE/MAX METROPOLIS REALTY
Source: TRREB,MLS®#: N13473940 Originating MLS®#: Toronto Regional Real Estate Board
Originating MLS®#: Toronto Regional Real Estate BoardFacts & features
Interior
Bedrooms & bathrooms
- Bedrooms: 5
- Bathrooms: 5
Primary bedroom
- Level: Second
- Dimensions: 5.94 x 4.66
Bedroom
- Level: Basement
- Dimensions: 3.43 x 4.24
Bedroom 2
- Level: Second
- Dimensions: 3.33 x 4.12
Bedroom 3
- Level: Second
- Dimensions: 4.68 x 3.36
Bedroom 4
- Level: Second
- Dimensions: 3.64 x 3.94
Bathroom
- Level: Second
- Dimensions: 5.02 x 2.15
Bathroom
- Level: Second
- Dimensions: 1.72 x 1.35
Bathroom
- Level: Second
- Dimensions: 4.71 x 2.37
Bathroom
- Level: Basement
- Dimensions: 3.39 x 1.48
Den
- Level: Ground
- Dimensions: 3.02 x 3.41
Dining room
- Level: Ground
- Dimensions: 7.82 x 5.75
Kitchen
- Level: Ground
- Dimensions: 6.52 x 5.55
Kitchen
- Level: Basement
- Dimensions: 4.5 x 6.09
Laundry
- Level: Basement
- Dimensions: 3.32 x 3.75
Living room
- Level: Ground
- Dimensions: 4.63 x 6.08
Mud room
- Level: Ground
- Dimensions: 2.24 x 1.38
Other
- Level: Ground
- Dimensions: 1.32 x 2.57
Recreation
- Level: Basement
- Dimensions: 7.53 x 7.56
Heating
- Forced Air, Gas
Cooling
- Central Air
Appliances
- Included: Water Purifier
Features
- Sauna, Storage
- Basement: Finished with Walk-Out,Separate Entrance
- Has fireplace: Yes
- Fireplace features: Natural Gas
Interior area
- Living area range: 3000-3500 null
Property
Parking
- Total spaces: 7
- Parking features: Private
- Has garage: Yes
Features
- Stories: 2
- Patio & porch: Patio
- Exterior features: Canopy, Landscaped
- Has private pool: Yes
- Pool features: In Ground
Lot
- Size: 7,149 Square Feet
- Features: Fenced Yard, Hospital, Greenbelt/Conservation, Park, Library, Public Transit
Details
- Parcel number: 032840024
- Other equipment: Sump Pump
Construction
Type & style
- Home type: SingleFamily
- Property subtype: Single Family Residence
Materials
- Brick, Stone
- Foundation: Poured Concrete
- Roof: Asphalt Shingle
Utilities & green energy
- Sewer: Sewer
Community & HOA
Community
- Security: Alarm System
Location
- Region: Vaughan
Financial & listing details
- Annual tax amount: C$8,946
- Date on market: 6/22/2026
Price history
Price history is unavailable.
Public tax history
Tax history is unavailable.
Climate risks
Neighborhood: Woodbridge
Nearby schools
GreatSchools rating
No schools nearby
We couldn't find any schools near this home.
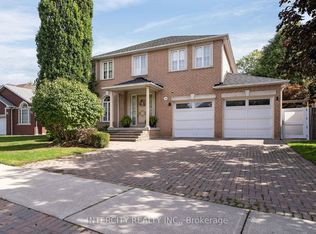
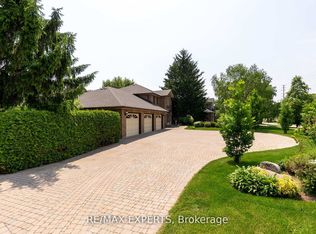
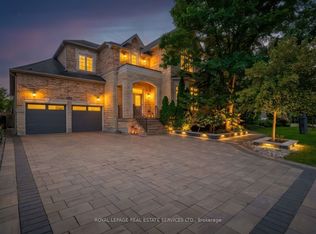
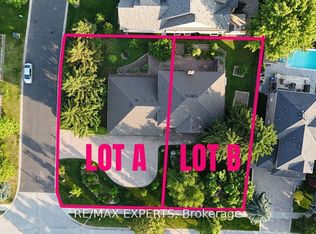
Similar homes
- C$1,900,0005 bd6 ba-- sqft20 Shalom Aleichem Ct, Vaughan, ON L4J 0E5For Sale
 MLS ID #N13831180, COLDWELL BANKER THE REAL ESTATE CENTRE. TRREB
 - C$2,299,0004 bd5 ba-- sqft104 Cartwright Blvd, Vaughan, ON L4L 8J8For Sale
 MLS ID #N13755562, RE/MAX PREMIER INC.. TRREB
 - C$1,988,0005 bd5 ba-- sqft500 Vaughan Mills Rd, Vaughan, ON L4H 1G7For Sale
 MLS ID #N13677186, RE/MAX NOBLECORP REAL ESTATE. TRREB
 - C$1,899,0005 bd5 ba-- sqft67 Rose Green Dr, Vaughan, ON L4J 4R5For Sale
 MLS ID #N13788658, RE/MAX EXCEL REALTY LTD.. TRREB
