Welcome to this show-stopping 4 bedroom, 5 bathroom detached home offering over 3,100 sq ft above grade, nestled in the heart of prestigious Islington Woods in Woodbridge. Completely turn-key and loaded with impressive upgrades, this home delivers luxury inside and out. The main level showcases natural hardwood flooring, wrought-iron pickets, elegant coffered ceiling in dining room, an accent gas fireplace and a stunning open-concept kitchen with premium finishes, and beautiful entertaining space. The fully finished basement takes it to another level, featuring a second kitchen with a waterfall quartz island, full wet bar with quartz backsplash, striking wine display and additional accent fireplace, perfect for entertaining or extended family living. Step outside to your own private backyard oasis, complete with an inground pool and plenty of space to relax, entertain and enjoy summer at home. Located in one of Woodbridge's most sought-after neighbourhoods, surrounded by beautiful homes, parks, trails, schools and amenities. A rare opportunity to own a truly move-in-ready home where the space, finishes and backyard come together perfectly. Just unpack, settle in and enjoy!
For sale
C$1,988,000
500 Vaughan Mills Rd, Vaughan, ON L4H 1G7
5beds
5baths
Single Family Residence
Built in ----
8,387 Square Feet Lot
$-- Zestimate®
C$--/sqft
C$-- HOA
What's special
Natural hardwood flooringWrought-iron picketsAccent gas fireplaceBeautiful entertaining spaceFully finished basementStriking wine displayAdditional accent fireplace
- 50 days
- 18
- 1
Zillow last checked:
Listing updated:
Listed by:
RE/MAX NOBLECORP REAL ESTATE
Source: TRREB,MLS®#: N13677186 Originating MLS®#: Toronto Regional Real Estate Board
Originating MLS®#: Toronto Regional Real Estate BoardFacts & features
Interior
Bedrooms & bathrooms
- Bedrooms: 5
- Bathrooms: 5
Heating
- Heat Pump, Gas
Cooling
- Central Air
Appliances
- Included: Water Softener
Features
- Central Vacuum, In-Law Suite
- Flooring: Carpet Free
- Basement: Finished
- Has fireplace: Yes
- Fireplace features: Natural Gas
Interior area
- Living area range: 3000-3500 null
Video & virtual tour
Property
Parking
- Total spaces: 6
- Parking features: Private Double, Garage Door Opener
- Has garage: Yes
Features
- Stories: 2
- Has private pool: Yes
- Pool features: In Ground
Lot
- Size: 8,387 Square Feet
Details
- Parcel number: 033070827
Construction
Type & style
- Home type: SingleFamily
- Property subtype: Single Family Residence
Materials
- Brick
- Foundation: Poured Concrete
- Roof: Asphalt Shingle
Utilities & green energy
- Sewer: Sewer
Community & HOA
Community
- Security: Security System, Smoke Detector(s)
Location
- Region: Vaughan
Financial & listing details
- Annual tax amount: C$8,203
- Date on market: 8/14/2026
Price history
Price history is unavailable.
Public tax history
Tax history is unavailable.
Climate risks
Neighborhood: Woodbridge
Nearby schools
GreatSchools rating
No schools nearby
We couldn't find any schools near this home.
Similar homes
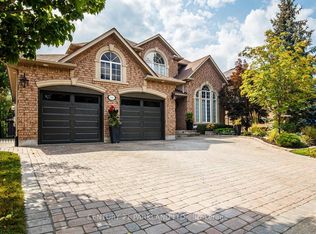
- C$1,899,0005 bd5 ba-- sqft160 Wainfleet Cres, Vaughan, ON L3L 0E6For Sale
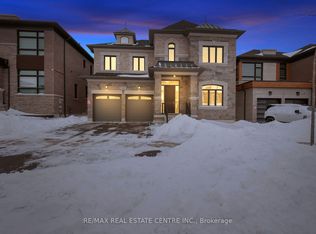 MLS ID #N13797630, RE/MAX REAL ESTATE CENTRE INC.. TRREB
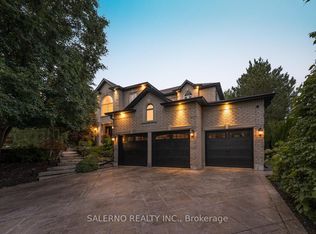
 - C$1,499,9906 bd4 ba-- sqft159 Monte Carlo Dr, Vaughan, ON L4H 1R6For Sale
 MLS ID #N13797228, RE/MAX GOLD REALTY INC.. TRREB
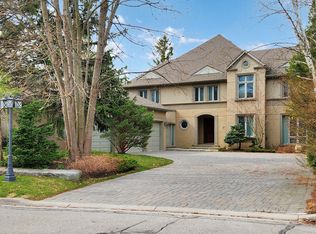
 - C$2,498,8005 bd5 ba-- sqft155 Dianawood Rdg, Vaughan, ON L4L 6W9For Sale
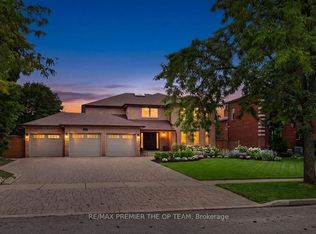 MLS ID #N13755594, RE/MAX PREMIER THE OP TEAM. TRREB
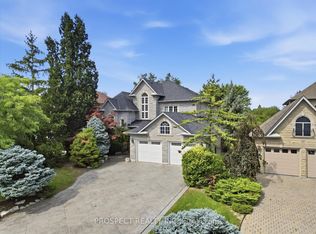
 - C$1,968,0004 bd5 ba-- sqft123 Ner Israel Dr, Vaughan, ON L4J 9L1For Sale
 MLS ID #N13808280, HC REALTY GROUP INC.. TRREB
