Welcome to 28 William Street. This luxury custom built masterpiece is situated 0n a premium 60 x 135 ft lot in the heart of Bolton and within walking distance to all Bolton has to offer. This exception home features over 3800 sq. ft. above grade plus a full finished basement. Custom millwork is evident throughout showcasing exceptional craftmanship. A perfect home for entertaining the main floor offers a huge front foyer and a large living room with hardwood floors, a stunning chef's kitchen with top-of-the-line built-in appliances, custom cabinetry, centre island and elegant finishes. The family room and sunroom/dining room bring the outdoors in. The 3 floor private elevator takes up to the second level. All four bedrooms feature their own ensuite and walk-in closets. An abundance of storage and the laundry room. Take the elevator to the lower level where you will find a huge recreation room, full kitchen, 2 bedrooms, bathroom and a separate entrance perfect for extended family. Modern living has been elevated with smart home technology featuring motorized blinds and smart switches offering total control and comfort throughout. The 3-car tandem garage enters into a expansive closet with room for the entire family's coats and shoes.
For sale
C$2,495,000
28 William St, Caledon, ON L7E 4V2
6beds
6baths
Single Family Residence
Built in ----
8,158 Square Feet Lot
$-- Zestimate®
C$--/sqft
C$-- HOA
What's special
Huge front foyerCustom cabinetryCentre islandElegant finishesAbundance of storageLaundry room
- 2 hours
- 1
- 0
Zillow last checked:
Listing updated:
Listed by:
ROYAL LEPAGE RCR REALTY
Source: TRREB,MLS®#: W14196414 Originating MLS®#: Toronto Regional Real Estate Board
Facts & features
Interior
Bedrooms & bathrooms
- Bedrooms: 6
- Bathrooms: 6
Bedroom
- Level: Lower
Bedroom
- Level: Lower
Bedroom 2
- Level: Second
Bedroom 3
- Level: Second
Dining room
- Level: Main
Family room
- Level: Main
Kitchen
- Level: Main
Living room
- Level: Main
Recreation
- Level: Lower
Heating
- Forced Air, Gas
Cooling
- Central Air
Appliances
- Included: Built-In Oven
Features
- Central Vacuum
- Flooring: Carpet Free
- Basement: Walk-Up Access,Finished
- Has fireplace: Yes
- Fireplace features: Electric
Interior area
- Living area range: 3500-5000 null
Video & virtual tour
Property
Parking
- Total spaces: 9
- Parking features: Garage
- Has garage: Yes
Features
- Stories: 2
- Pool features: None
Lot
- Size: 8,158 Square Feet
- Topography: Flat
Details
- Parcel number: 143220324
Construction
Type & style
- Home type: SingleFamily
- Property subtype: Single Family Residence
Materials
- Brick, Stone
- Foundation: Poured Concrete
- Roof: Asphalt Shingle
Utilities & green energy
- Sewer: Sewer
Community & HOA
Location
- Region: Caledon
Financial & listing details
- Annual tax amount: C$11,664
- Date on market: 11/19/2026
Price history
Price history is unavailable.
Public tax history
Tax history is unavailable.
Climate risks
Neighborhood: Bolton
Nearby schools
GreatSchools rating
No schools nearby
We couldn't find any schools near this home.


Similar homes
- C$1,370,0005 bd4 ba-- sqft13 Strawberry Hill Ct, Caledon, ON L7E 1S1For Sale
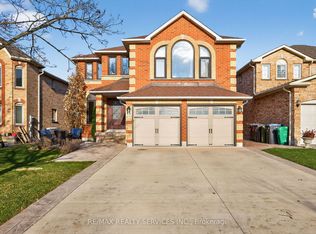 MLS ID #W14150308, RE/MAX REALTY SERVICES INC.. TRREB
- C$1,849,9997 bd7 ba-- sqft60 Chesney Cres, Vaughan, ON L4H 4A5For Sale
 MLS ID #N14192434, RE/MAX PREMIER THE OP TEAM. TRREB
- C$2,449,9998 bd8 ba-- sqft7 Anatolia St, Brampton, ON L6P 4L3For Sale
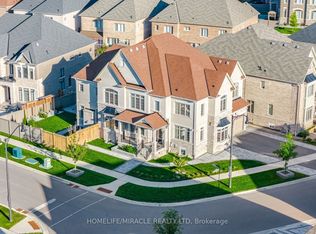 MLS ID #W13796104, HOMELIFE/MIRACLE REALTY LTD. TRREB
- C$2,598,9997 bd4 ba-- sqft58 Pennycross Ct, Vaughan, ON L4L 3M6For Sale
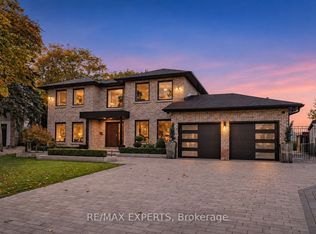 MLS ID #N14166702, RE/MAX EXPERTS. TRREB
