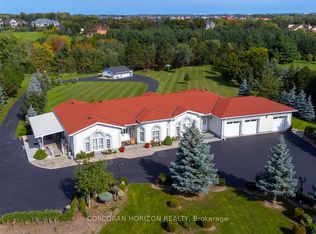
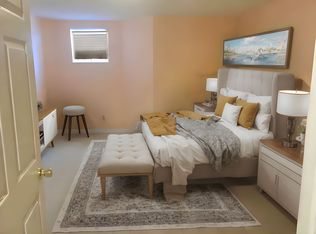
Exceptional executive home situated on a private 2.30-acre lot in prestigious Castlemore. offering 4 bedrooms and 4.5 baths, this elegant residence features an open-concept layout, vaulted ceilings, hardwood floors, pot lights, and expansive windows providing abundant natural light. Gourmet kitchen with granite counters and stainless steel appliances overlooks the breakfast and family rooms. Spacious primary suite with luxurious 5-piece ensuite and walk-in closet, plus three generously sized bedrooms. Finished lower level includes a 1-bedroom guest suite, 4-piece bath, versatile living space, and heated floors. Enjoy the beautifully landscaped, tree-lined backyard, large deck, and expansive green space-ideal for entertaining, relaxing, and outdoor living.
For sale
C$2,975,000
37 Michelangelo Blvd, Brampton, ON L6P 0H1
5beds
4baths
Single Family Residence
Built in ----
2.37 Acres Lot
$-- Zestimate®
C$--/sqft
C$-- HOA
What's special
Open-concept layoutVaulted ceilingsHardwood floorsPot lightsBreakfast and family roomsThree generously sized bedroomsVersatile living space
- 47 days
- 37
- 1
Zillow last checked:
Listing updated:
Listed by:
HOMELIFE SILVERCITY REALTY INC.
Source: TRREB,MLS®#: W13701200 Originating MLS®#: Toronto Regional Real Estate Board
Originating MLS®#: Toronto Regional Real Estate BoardFacts & features
Interior
Bedrooms & bathrooms
- Bedrooms: 5
- Bathrooms: 4
Primary bedroom
- Level: Main
- Dimensions: 4.93 x 4.9
Bedroom 2
- Level: Main
- Dimensions: 4.28 x 4.01
Bedroom 3
- Level: Main
- Dimensions: 4.5 x 3.55
Bedroom 4
- Level: Main
- Dimensions: 3.81 x 3.38
Dining room
- Level: Main
- Dimensions: 8.05 x 4.72
Family room
- Level: Main
- Dimensions: 5.41 x 4.57
Kitchen
- Level: Main
- Dimensions: 6.25 x 3.76
Living room
- Level: Main
- Dimensions: 8.05 x 4.72
Office
- Level: Main
- Dimensions: 3.48 x 3
Other
- Level: Main
- Dimensions: 4.57 x 4.47
Heating
- Forced Air, Gas
Cooling
- Central Air
Features
- Other
- Basement: Crawl Space,Partially Finished
- Has fireplace: Yes
Interior area
- Living area range: 2500-3000 null
Property
Parking
- Total spaces: 11
- Parking features: Private
- Has garage: Yes
Features
- Pool features: None
Lot
- Size: 2.37 Acres
Details
- Parcel number: 142180110
Construction
Type & style
- Home type: SingleFamily
- Architectural style: Bungalow
- Property subtype: Single Family Residence
Materials
- Brick Front
- Foundation: Concrete
- Roof: Shingle
Utilities & green energy
- Sewer: Septic
Community & HOA
Location
- Region: Brampton
Financial & listing details
- Annual tax amount: C$14,706
- Date on market: 8/21/2026
Price history
Price history is unavailable.
Public tax history
Tax history is unavailable.
Climate risks
Neighborhood: Toronto Gore Rural Estate
Nearby schools
GreatSchools rating
No schools nearby
We couldn't find any schools near this home.


Similar homes
- C$2,949,0006 bd6 ba-- sqft55 Burlwood Rd, Brampton, ON L6P 4E7For Sale
 MLS ID #W13760118, RE/MAX SPECIALISTS TEAM SUKHVINDER. TRREB
 - C$2,675,0004 bd4 ba-- sqft56 Park Ridge Dr, Vaughan, ON L0J 1C0For Sale
 MLS ID #N13863308, RE/MAX PREMIER THE OP TEAM. TRREB
 - C$3,399,9996 bd4 ba-- sqft17711 Humber Station Rd, Caledon, ON L7E 3A7For Sale
 MLS ID #W13808446, RE/MAX REALTY SERVICES INC.. TRREB
 - C$3,198,0004 bd5 ba-- sqft94 Vista Blvd, Mississauga, ON L5M 1V9For Sale
 MLS ID #W13859760, RE/MAX REALTY SERVICES INC.. TRREB
