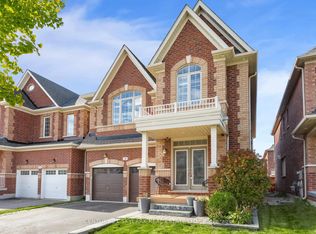
Welcome to this exceptional executive family home, where timeless elegance meets everyday comfort. Boasting impressive curb appeal with a stately brick exterior, double-car garage, and charming covered front porch. This 4-bedroom, 4-bathroom home is sure to impress from the moment you arrive. Inside, you'll find spacious principal rooms filled with natural light and a thoughtfully designed open-concept layout. The chef-inspired kitchen is the heart of the home, featuring ample cabinetry and workspace while seamlessly flowing into the family room and offering a walkout to a spectacular backyard oasis. Entertain with ease on the interlock patio beneath the pergola, surrounded by picturesque ravine-like views that create a peaceful, private setting. Upstairs, generously sized bedrooms and media area, providing comfort and space for the entire family, including a luxurious primary retreat complete with a spa-inspired 5-piece ensuite and walk-in closet. A separate side entrance expands the home's functionality, offering endless possibilities to accommodate your evolving lifestyle. Located in a highly sought-after family-friendly neighbourhood close to top-rated schools, parks, shopping, plazas, restaurants, and major highways, this picture-perfect home offers the perfect blend of luxury, comfort, and convenience.
For sale
C$1,580,000
2 Tremblant Cres, Vaughan, ON L4H 4L2
5beds
4baths
Single Family Residence
Built in ----
3,523 Square Feet Lot
$-- Zestimate®
C$--/sqft
C$-- HOA
What's special
Stately brick exteriorDouble-car garageCharming covered front porchThoughtfully designed open-concept layoutChef-inspired kitchenAmple cabinetry and workspacePicturesque ravine-like views
- 1 day |
- 11 |
- 0 |
Zillow last checked:
Listing updated:
Listed by:
RE/MAX PREMIER INC.
Source: TRREB,MLS®#: N13603388 Originating MLS®#: Toronto Regional Real Estate Board
Originating MLS®#: Toronto Regional Real Estate BoardFacts & features
Interior
Bedrooms & bathrooms
- Bedrooms: 5
- Bathrooms: 4
Primary bedroom
- Level: Second
- Dimensions: 5.8 x 3.9
Bedroom 2
- Level: Second
- Dimensions: 3.66 x 3.66
Bedroom 3
- Level: Second
- Dimensions: 3.66 x 3.47
Bedroom 4
- Level: Second
- Dimensions: 3.35 x 3.29
Breakfast
- Level: Main
- Dimensions: 3.84 x 3.23
Dining room
- Level: Main
- Dimensions: 3.47 x 6.2
Family room
- Level: Main
- Dimensions: 5.18 x 3.84
Kitchen
- Level: Main
- Dimensions: 3.84 x 3.78
Laundry
- Level: Main
- Dimensions: 2.53 x 2.44
Living room
- Level: Main
- Dimensions: 3.47 x 6.2
Media room
- Level: Second
- Dimensions: 2.53 x 2.44
Heating
- Forced Air, Gas
Cooling
- Central Air
Features
- Central Vacuum
- Basement: Separate Entrance
- Has fireplace: Yes
Interior area
- Living area range: 2500-3000 null
Property
Parking
- Total spaces: 4
- Parking features: Private
- Has garage: Yes
Features
- Stories: 2
- Pool features: None
Lot
- Size: 3,523 Square Feet
Details
- Parcel number: 033222681
Construction
Type & style
- Home type: SingleFamily
- Property subtype: Single Family Residence
Materials
- Brick
- Foundation: Concrete
- Roof: Shingle
Utilities & green energy
- Sewer: Sewer
Community & HOA
Location
- Region: Vaughan
Financial & listing details
- Annual tax amount: C$6,682
- Date on market: 7/24/2026
RE/MAX PREMIER INC.
RE/MAX PREMIER INC.
By pressing Contact Agent, you agree that the real estate professional identified above may call/text you about your search, which may involve use of automated means and pre-recorded/artificial voices. You don't need to consent as a condition of buying any property, goods, or services. Message/data rates may apply. You also agree to our Terms of Use. Zillow does not endorse any real estate professionals. We may share information about your recent and future site activity with your agent to help them understand what you're looking for in a home.
Price history
Price history is unavailable.
Public tax history
Tax history is unavailable.
Climate risks
Neighborhood: Kliengburg
Nearby schools
GreatSchools rating
No schools nearby
We couldn't find any schools near this home.
- C$--4 bd3 ba2.3k sqft2 Pelee Ave, Vaughan, ON L4H3Y2Off Market
- C$1,9901 bd1 ba-- sqft49 Hopewell St #BASEMENT, Vaughan, ON L4H3Y1For Rent
- C$--2 bd1 ba2k sqft36 Card Lumber Cres, Vaughan, ON L4H3Y9Off Market
- C$1,850,8884 bd5 ba-- sqft43 Hopewell St, Vaughan, ON L4H3Y1For Sale

- C$1,899,0006 bd5 ba-- sqft74 Dunrobin Cres, Vaughan, ON L4H4A9For Sale
- C$2,0002 bd1 ba-- sqft17 Elderslie Cres, Vaughan, ON L4H4L4For Rent
- C$2,3002 bd2 ba-- sqft5 Elderslie Cres, Vaughan, ON L4H4L4For Rent
- C$1,889,9004 bd4 ba-- sqft41 Torrey Pines Rd, Vaughan, ON L4H3X9New Construction
Similar homes
- C$1,850,8884 bd5 ba-- sqft43 Hopewell St, Vaughan, ON L4H 3Y1For SaleMLS ID #N13601060, RIGHT AT HOME REALTY INC.. TRREB
- C$1,649,9005 bd5 ba-- sqft58 Stilton Ave, Vaughan, ON L4H 5B9For Sale
 MLS ID #N13589286, RE/MAX GOLD REALTY INC.. TRREB
 - C$1,548,8005 bd5 ba-- sqft115 Pelee Ave, Vaughan, ON L4H 3Z1For Sale
 MLS ID #N13090724, RE/MAX METROPOLIS REALTY. TRREB
 - C$1,639,0004 bd5 ba-- sqft20 Nocturne Ave, Vaughan, ON L4H 4H9For Sale
 MLS ID #N13576178, CENTURY 21 SKYLARK REAL ESTATE LTD.. TRREB
 - C$1,359,0005 bd4 ba-- sqft10 Andreeta Dr, Vaughan, ON L4H 4H4For SaleMLS ID #N13562160, RE/MAX ACE REALTY INC.. TRREB
- C$2,175,9004 bd5 ba-- sqft91 Woodgate Pines Dr, Vaughan, ON L4H 4A4For SaleMLS ID #N13603636, RE/MAX NOBLECORP REAL ESTATE. TRREB
- C$1,649,9005 bd4 ba-- sqft40 Mersey St, Vaughan, ON L4H 4L8For SaleMLS ID #N13229482, RE/MAX REALTY SERVICES INC.. TRREB
- C$1,699,8885 bd4 ba-- sqft61 Ross Vennare Cres, Vaughan, ON L4H 4N2For SaleMLS ID #N13006964, ANALYST REALTY INC.. TRREB
- C$1,369,0004 bd4 ba-- sqft43 Water Garden Ln, Vaughan, ON L4H 1N2For SaleMLS ID #N13600406, INTERNATIONAL REALTY FIRM, INC.. TRREB
- C$1,529,0004 bd4 ba-- sqft87 Richler Ave, Vaughan, ON L4H 3Y6For SaleMLS ID #N13134436, ROYAL LEPAGE IGNITE REALTY. TRREB
- C$1,199,9003 bd3 ba-- sqft49 Zenith Ave, Vaughan, ON L4H 4K9For SaleMLS ID #N13602370, REMAX YOUR COMMUNITY REALTY. TRREB
- C$1,595,8884 bd3 ba-- sqft51 Monterey Rd, Vaughan, ON L4H 1W3For SaleMLS ID #N13576102, SPECTRUM REALTY SERVICES INC.. TRREB
- C$2,325,0004 bd4 ba4.5k sqft101 Appleyard Ave, Vaughan, ON L4H 4N3For SaleMLS ID #40849665, Bryan Jaskolka, Salesperson, CMI REAL ESTATE INC. ITSO
- C$2,150,0004 bd4 ba-- sqft19 Finland Dr, Vaughan, ON L4H 4A2For SaleMLS ID #N13590440, RE/MAX CROSSROADS REALTY INC.. TRREB
- C$1,738,8884 bd5 ba-- sqft284 Easts Corners Blvd, Vaughan, ON L4H 4L8For SaleMLS ID #N13488318, SUTTON GROUP-ADMIRAL REALTY INC.. TRREB
- C$1,499,9006 bd5 ba-- sqft257 Easts Corners Blvd, Vaughan, ON L4H 4L7For SaleMLS ID #N13456674, CENTURY 21 PEOPLE`S CHOICE REALTY INC.. TRREB
- C$1,189,0005 bd4 ba-- sqft194 Andy Cres, Vaughan, ON L4H 1C7For SaleMLS ID #N13591586, ROYAL LEPAGE RCR REALTY. TRREB
- C$1,890,0006 bd7 ba-- sqft12199 Highway 50 Rd, Vaughan, ON L7E 5R9For SaleMLS ID #W13588660, RE/MAX SKYWAY REALTY INC.. TRREB
- C$1,549,9005 bd4 ba-- sqft31 Canard Dr, Vaughan, ON L4H 5C4For SaleMLS ID #N12987228, HOMELIFE SILVERCITY REALTY INC.. TRREB
- C$1,738,0004 bd5 ba-- sqft116 Torrey Pines Rd, Vaughan, ON L4H 3X9For SaleMLS ID #N13070236, RE/MAX PREMIER INC.. TRREB
