Welcome to 74 Dunrobin Crescent, a sophisticated and functional residence situated on a premium 50'x 102' lot. Nestled within an exclusive community of multi-million dollar estates, this home offers over 3,700 square feet of refined living space, plus a fully finished basement ideal for an in-law suite. Designed for both productivity and play, the main floor features a dedicated office and rich, high-end hardwood flooring that continues throughout the second level. The gourmet kitchen is a chef's dream, boasting top-of-the-line appliances and premium finishes. With a 2-car garage and a 4-car driveway, there is ample space for growing families. Cap off your evenings in the private basement theatre room-the ultimate setting for family movie nights.
For sale
C$1,799,000
74 Dunrobin Cres, Vaughan, ON L4H 4A9
6beds
5baths
Single Family Residence
Built in ----
5,215 Square Feet Lot
$-- Zestimate®
C$--/sqft
C$-- HOA
What's special
- 43 days
- 19
- 0
Zillow last checked:
Listing updated:
Listed by:
RE/MAX EXPERTS
Source: TRREB,MLS®#: N13727610 Originating MLS®#: Toronto Regional Real Estate Board
Originating MLS®#: Toronto Regional Real Estate BoardFacts & features
Interior
Bedrooms & bathrooms
- Bedrooms: 6
- Bathrooms: 5
Heating
- Forced Air, Gas
Cooling
- Central Air
Appliances
- Included: Built-In Oven
Features
- In-Law Suite
- Flooring: Carpet Free
- Basement: Separate Entrance,Finished
- Has fireplace: Yes
- Fireplace features: Natural Gas
Interior area
- Living area range: 3500-5000 null
Video & virtual tour
Property
Parking
- Total spaces: 6
- Parking features: Private
- Has attached garage: Yes
Features
- Stories: 2
- Pool features: None
Lot
- Size: 5,215 Square Feet
Details
- Parcel number: 0
Construction
Type & style
- Home type: SingleFamily
- Property subtype: Single Family Residence
Materials
- Brick
- Foundation: Concrete, Poured Concrete
- Roof: Shingle
Utilities & green energy
- Sewer: Sewer
Community & HOA
Location
- Region: Vaughan
Financial & listing details
- Annual tax amount: C$7,759
- Date on market: 8/31/2026
Price history
Price history is unavailable.
Public tax history
Tax history is unavailable.
Climate risks
Neighborhood: Kliengburg
Nearby schools
GreatSchools rating
No schools nearby
We couldn't find any schools near this home.
Similar homes
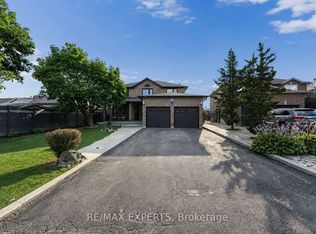
- C$1,799,0006 bd4 ba-- sqft95 Hudson Dr, Vaughan, ON L6A 1X4For Sale
 MLS ID #N13673714, RE/MAX PREMIER INC.. TRREB
 - C$1,895,0006 bd5 ba-- sqft212 Bordeaux Dr, Vaughan, ON L4L 8B6For Sale
 MLS ID #N13664004, RE/MAX EXPERTS. TRREB
 - C$1,589,0004 bd4 ba-- sqft50 Chorus Cres, Vaughan, ON L4H 4W3For Sale
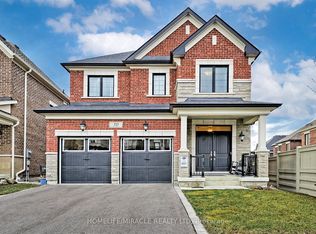 MLS ID #N13818418, HOMELIFE/MIRACLE REALTY LTD. TRREB
 - C$1,888,0005 bd5 ba-- sqft28 Ellerby Sq N, Vaughan, ON L4L 1N1For Sale
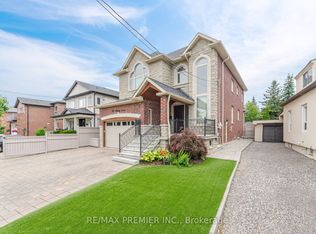 MLS ID #N13805628, RE/MAX PREMIER INC.. TRREB
