Welcome to 57 Francis St., a spectacular custom-built luxury residence situated on a rare approx. 80 x 300 ft. premium lot in one of East Woodbridge's most prestigious neighbourhoods. Offering approximately 5,000 sq. ft. of elegant living space, this exceptional home showcases timeless design, superior craftsmanship, and outstanding attention to detail. Featuring a grand entrance, soaring ceilings, hardwood floors, custom millwork, oversized windows, formal living and dining rooms, a private office, and an impressive family room with fireplace. The gourmet chef's kitchen boasts premium built-in appliances, custom cabinetry, quartz countertops, a large centre island, and a spacious solarium area overlooking the resort-style backyard. Step outside to your own private oasis featuring a spectacular in-ground pool, professionally landscaped grounds, outdoor kitchen, elegant cabana, and multiple outdoor entertaining areas. Complete with a three-car garage, extensive driveway parking, and an unbeatable location closeto top-rated schools, parks, Market Lane, restaurants, highways 400/407, and every majoramenity.A truly rare offering on one of Woodbridge's most desirable streets. Experience luxury living at its finest.
For sale
C$2,998,000
57 Francis St, Vaughan, ON L4L 1P7
5beds
7baths
Single Family Residence
Built in ----
0.56 Acres Lot
$-- Zestimate®
C$--/sqft
C$-- HOA
What's special
Timeless designSuperior craftsmanshipOutstanding attention to detailGrand entranceSoaring ceilingsHardwood floorsCustom millwork
- 4 days
- 26
- 2
Zillow last checked:
Listing updated:
Listed by:
RE/MAX EXPERTS
Source: TRREB,MLS®#: N13526550 Originating MLS®#: Toronto Regional Real Estate Board
Originating MLS®#: Toronto Regional Real Estate BoardFacts & features
Interior
Bedrooms & bathrooms
- Bedrooms: 5
- Bathrooms: 7
Primary bedroom
- Level: Second
- Dimensions: 5.5 x 3.66
Bedroom 2
- Level: Second
- Dimensions: 3.8 x 3.6
Bedroom 3
- Level: Second
- Dimensions: 4 x 3.5
Bedroom 4
- Level: Second
- Dimensions: 3.8 x 3.5
Bedroom 5
- Level: Basement
- Dimensions: 0 x 0
Bathroom
- Level: Basement
- Dimensions: 0 x 0
Bathroom
- Level: Basement
- Dimensions: 0 x 0
Dining room
- Level: Main
- Dimensions: 3.8 x 12.47
Family room
- Level: Basement
- Dimensions: 0 x 0
Family room
- Level: Main
- Dimensions: 3.8 x 4.6
Great room
- Level: Basement
- Dimensions: 0 x 0
Kitchen
- Level: Basement
- Dimensions: 0 x 0
Kitchen
- Level: Main
- Dimensions: 4 x 7.3
Laundry
- Level: Main
- Dimensions: 2.2 x 3.3
Living room
- Level: Main
- Dimensions: 3.8 x 6.2
Office
- Level: Main
- Dimensions: 3.3 x 4
Other
- Level: Main
- Dimensions: 3.6 x 7.11
Heating
- Forced Air, Electric
Cooling
- Central Air
Features
- Other
- Basement: Finished with Walk-Out,Separate Entrance,Walk-Up Access
- Has fireplace: Yes
- Fireplace features: Electric, Natural Gas
Interior area
- Living area range: 3500-5000 null
Video & virtual tour
Property
Parking
- Total spaces: 9
- Parking features: Circular Driveway
- Has garage: Yes
Features
- Stories: 2
- Has private pool: Yes
- Pool features: In Ground, Salt Water
Lot
- Size: 0.56 Acres
Details
- Parcel number: 032970264
Construction
Type & style
- Home type: SingleFamily
- Property subtype: Single Family Residence
Materials
- Stucco (Plaster)
- Foundation: Concrete
- Roof: Asphalt Shingle,Flat
Utilities & green energy
- Sewer: Sewer
Community & HOA
Community
- Security: Alarm System
Location
- Region: Vaughan
Financial & listing details
- Annual tax amount: C$10,331
- Date on market: 10/3/2026
Price history
Price history is unavailable.
Public tax history
Tax history is unavailable.
Climate risks
Neighborhood: Woodbridge
Nearby schools
GreatSchools rating
No schools nearby
We couldn't find any schools near this home.
Similar homes
- C$1,788,0005 bd4 ba-- sqft35 Yellow Pine Cres, Vaughan, ON L4L 3G8For Sale
 MLS ID #N13858142, RE/MAX PREMIER INC.. TRREB
 - C$1,588,0005 bd4 ba-- sqft96 Benjamin Dr, Vaughan, ON L4L 1H9For Sale
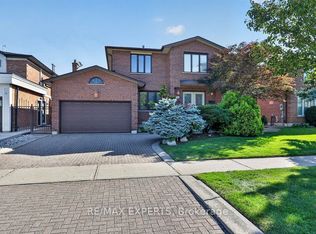 MLS ID #N13852836, RE/MAX EXPERTS. TRREB
 - C$2,880,0003 bd3 ba-- sqft80 Colucci Dr, Vaughan, ON L4L 9A6For Sale
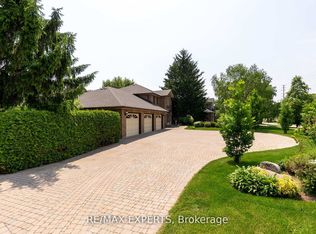 MLS ID #N13628214, RE/MAX EXPERTS. TRREB
 - C$2,499,9994 bd4 ba-- sqft71 Dorengate Dr, Vaughan, ON L4L 1M6For Sale
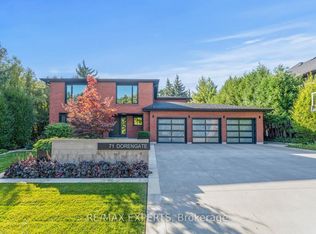 MLS ID #N13753556, RE/MAX EXPERTS. TRREB
