Welcome to 581 Wycliffe Ave, An immaculate 4+1 bedroom, 4 bathroom detached home in highly sought after Islington Woods, this spacious 2-storey layout features a rare 3-car garage and an extended driveway with parking for up to 9 vehicles. The fully finished basement, complete with a second kitchen offers ideal space for extended family or potential rental income. Upgrades include a lifetime metal roof, 200V service and camera system. Enjoy a private fenced backyard, cozy family-room with fireplace, central vac, steps from schools, Al Palladini Community Centre, Boyd Conservation Park, major retailers, Vaughan Mills, and quick access to Hwy 400/407. A perfect mix of comfort, convenience, and location-ideal for families seeking a quality home in a premier community.
For sale
C$1,619,990
581 Wycliffe Ave, Vaughan, ON L4L 8S8
5beds
4baths
Single Family Residence
Built in ----
8,375 Square Feet Lot
$-- Zestimate®
C$--/sqft
C$-- HOA
What's special
- 54 days
- 18
- 0
Zillow last checked:
Listing updated:
Listed by:
RE/MAX PREMIER INC.
Source: TRREB,MLS®#: N13710084 Originating MLS®#: Toronto Regional Real Estate Board
Originating MLS®#: Toronto Regional Real Estate BoardFacts & features
Interior
Bedrooms & bathrooms
- Bedrooms: 5
- Bathrooms: 4
Primary bedroom
- Level: Second
- Dimensions: 5.54 x 4.63
Bedroom 2
- Level: Second
- Dimensions: 4.54 x 3.43
Bedroom 3
- Level: Second
- Dimensions: 4.37 x 3.35
Bedroom 4
- Level: Second
- Dimensions: 4.5 x 3.35
Breakfast
- Level: Main
- Dimensions: 4.61 x 2.82
Dining room
- Level: Main
- Dimensions: 4.55 x 3.32
Family room
- Level: Main
- Dimensions: 5.44 x 3.7
Kitchen
- Level: Main
- Dimensions: 4.34 x 3.03
Living room
- Level: Main
- Dimensions: 5.03 x 3.32
Heating
- Forced Air, Gas
Cooling
- Central Air
Features
- Flooring: Carpet Free
- Basement: Finished
- Has fireplace: Yes
- Fireplace features: Family Room
Interior area
- Living area range: 2500-3000 null
Property
Parking
- Total spaces: 9
- Parking features: Private
- Has garage: Yes
Features
- Stories: 2
- Patio & porch: Patio
- Exterior features: Landscaped
- Pool features: None
Lot
- Size: 8,375 Square Feet
- Features: Fenced Yard, Library, Park, Place Of Worship, School
Details
- Parcel number: 033050373
Construction
Type & style
- Home type: SingleFamily
- Property subtype: Single Family Residence
Materials
- Brick
- Foundation: Concrete
- Roof: Metal
Utilities & green energy
- Sewer: Sewer
Community & HOA
Community
- Security: Security System
Location
- Region: Vaughan
Financial & listing details
- Annual tax amount: C$7,613
- Date on market: 8/25/2026
Price history
Price history is unavailable.
Public tax history
Tax history is unavailable.
Climate risks
Neighborhood: Woodbridge
Nearby schools
GreatSchools rating
No schools nearby
We couldn't find any schools near this home.


Similar homes
- C$1,650,0006 bd3 ba-- sqft93 Velmar Dr, Vaughan, ON L4L 8W4For Sale
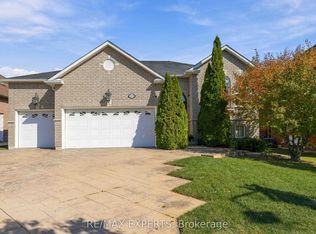 MLS ID #N13877110, RE/MAX EXPERTS. TRREB
 - C$1,560,0004 bd4 ba-- sqft179 Bordeaux Dr, Vaughan, ON L4L 8B6For Sale
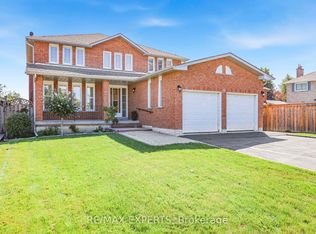 MLS ID #N13778766, RE/MAX EXPERTS. TRREB
 - C$1,788,0005 bd4 ba-- sqft35 Yellow Pine Cres, Vaughan, ON L4L 3G8For Sale
 MLS ID #N13858142, RE/MAX PREMIER INC.. TRREB
 - C$1,488,0005 bd4 ba-- sqft15 Arrowood Cres, Vaughan, ON L4H 2R4For Sale
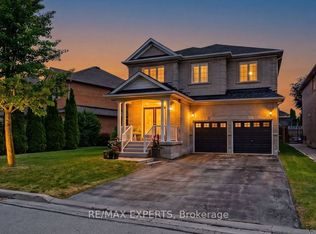 MLS ID #N13752726, RE/MAX EXPERTS. TRREB
