WELCOME TO THIS RARELY OFFERED DETACHED HOME ON PRESTIGIOUS ALPHA COURT IN THE HIGHLY DESIRABLE ISLINGTON WOODS COMMUNITY! FEATURING 4+1 BEDROOMS, 5 BATHROOMS, A 3-CAR GARAGE & APPROX. 5,000 SQ. FT. OF TOTAL LIVING SPACE, INCLUDING A 1,400 SQ. FT. FINISHED WALKOUT BASEMENT. SITUATED ON A QUIET COURT, THIS IMPRESSIVE HOME SITS ON A MASSIVE POOL-SIZED PIE-SHAPED LOT WIDENING TO APPROX. 75 FT AT THE REAR, OFFERING EXCEPTIONAL PRIVACY & PEACEFUL GREENBELT VIEWS. THE MAIN FLOOR FEATURES 9-FT CEILINGS, DARK-STAINED HARDWOOD FLOORS, CROWN MOULDINGS & A BRIGHT OPEN-CONCEPT LAYOUT. FORMAL LIVING & DINING ROOMS ARE FILLED WITH NATURAL LIGHT, WHILE A PRIVATE MAIN-FLOOR OFFICE IS IDEAL FOR WORKING FROM HOME. THE GOURMET KITCHEN FEATURES GRANITE COUNTERS & STAINLESS STEEL BUILT-IN APPLIANCES INCLUDING FRIDGE, MICROWAVE, OVEN & GAS COOKTOP. THE LARGE EAT-IN AREA WALKS OUT TO A SPACIOUS DECK OVERLOOKING THE BEAUTIFULLY LANDSCAPED BACKYARD WITH EXTERIOR POT LIGHTS & SPRINKLER SYSTEM. UPSTAIRS OFFERS 4 GENEROUS BEDROOMS, 3 BATHROOMS, INCLUDING 2 RECENTLY RENOVATED, PLUS A LARGE SITTING AREA. THE PRIMARY SUITE FEATURES HIS & HERS WALK-IN CLOSETS & A 4-PC ENSUITE. THE FINISHED WALKOUT BASEMENT OFFERS A SEPARATE ENTRANCE, SECOND KITCHEN, BEDROOM, LARGE REC AREA & ADDITIONAL LIVING SPACE-IDEAL FOR EXTENDED FAMILY OR NANNY QUARTERS. COMPLETE WITH A 6-CAR INTERLOCKED DRIVEWAY, TRIPLE GARAGE WITH DIRECT HOME ACCESS & AN EXPANSIVE PRIVATE BACKYARD. A RARE COMBINATION OF SPACE, PRIVACY, LOT SIZE & LOCATION IN ONE OF VAUGHAN'S MOST SOUGHT-AFTER COMMUNITIES! OPEN HOUSE | SATURDAY & SUNDAY, OCTOBER 10 & 11 | 2:00-4:00 PM
For sale
C$1,899,000
53 Alpha Ct, Vaughan, ON L4L 8Y2
5beds
5baths
Single Family Residence
Built in ----
9,588 Square Feet Lot
$-- Zestimate®
C$--/sqft
C$-- HOA
What's special
Quiet courtPeaceful greenbelt viewsDark-stained hardwood floorsCrown mouldingsBright open-concept layoutExpansive private backyard
- 27 days
- 29
- 0
Zillow last checked:
Listing updated:
Listed by:
EXP REALTY
Source: TRREB,MLS®#: N13783104 Originating MLS®#: Toronto Regional Real Estate Board
Originating MLS®#: Toronto Regional Real Estate BoardFacts & features
Interior
Bedrooms & bathrooms
- Bedrooms: 5
- Bathrooms: 5
Primary bedroom
- Level: Second
- Dimensions: 8 x 4.49
Bedroom
- Level: Basement
- Dimensions: 0 x 0
Bedroom 2
- Level: Second
- Dimensions: 5.49 x 3.59
Bedroom 3
- Level: Second
- Dimensions: 4.55 x 4.4
Bedroom 4
- Level: Second
- Dimensions: 4.7 x 3.55
Breakfast
- Level: Main
- Dimensions: 5.59 x 4.09
Den
- Level: Main
- Dimensions: 3.59 x 2.8
Dining room
- Level: Basement
- Dimensions: 4.99 x 3.59
Family room
- Level: Main
- Dimensions: 5.24 x 4.7
Kitchen
- Level: Main
- Dimensions: 4.05 x 3.09
Kitchen
- Level: Basement
- Dimensions: 4.7 x 3.95
Living room
- Level: Main
- Dimensions: 5.44 x 3.59
Recreation
- Level: Basement
- Dimensions: 9.79 x 8.9
Heating
- Forced Air, Gas
Cooling
- Central Air
Features
- Guest Accommodations, In-Law Suite, Central Vacuum
- Flooring: Carpet Free
- Basement: Apartment,Finished with Walk-Out
- Has fireplace: Yes
- Fireplace features: Family Room, Recreation Room, Natural Gas
Interior area
- Living area range: 3500-5000 null
Property
Parking
- Total spaces: 9
- Parking features: Private Triple, Garage Door Opener
- Has garage: Yes
Features
- Stories: 2
- Patio & porch: Deck, Patio
- Exterior features: Landscaped, Lawn Sprinkler System
- Pool features: None
- Has view: Yes
- View description: Trees/Woods
Lot
- Size: 9,588 Square Feet
- Features: Fenced Yard, Park, Ravine, Rec./Commun.Centre, School, Cul de Sac/Dead End, Irregular Lot
Details
- Parcel number: 033050051
Construction
Type & style
- Home type: SingleFamily
- Property subtype: Single Family Residence
Materials
- Brick
- Foundation: Poured Concrete
- Roof: Shingle
Utilities & green energy
- Sewer: Sewer
Community & HOA
Location
- Region: Vaughan
Financial & listing details
- Annual tax amount: C$9,268
- Date on market: 9/14/2026
Price history
Price history is unavailable.
Public tax history
Tax history is unavailable.
Climate risks
Neighborhood: Woodbridge
Nearby schools
GreatSchools rating
No schools nearby
We couldn't find any schools near this home.


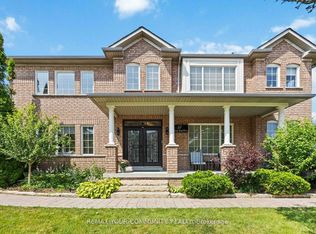
Similar homes
- C$1,825,0007 bd5 ba-- sqft265 Wycliffe Ave, Vaughan, ON L4L 3N7For Sale
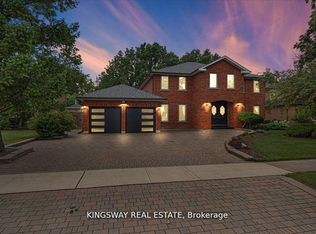 MLS ID #N13839590, KINGSWAY REAL ESTATE. TRREB
 - C$1,999,9005 bd5 ba-- sqft36 Calista St, Vaughan, ON L4H 3H8For Sale
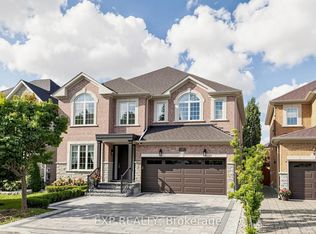 MLS ID #N13867468, EXP REALTY. TRREB
 - C$1,299,9994 bd3 ba-- sqft75 Keegan Cres, Vaughan, ON L4H 2J5For Sale
 MLS ID #N13866926, RE/MAX EXPERTS. TRREB
 - C$1,899,0006 bd4 ba-- sqft9 Noblewood Dr, King, ON L0G 1N0For Sale
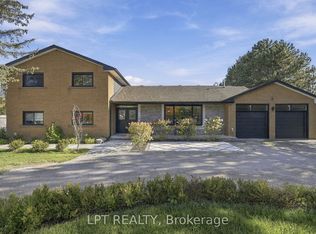 MLS ID #N13869930, LPT REALTY. TRREB
