Welcome to this spacious 3-bedroom, 4-bathroom semi-detached home, offering 1,830 sq. ft. of above-grade, open-concept living space. Freshly painted and move-in ready, this well-maintained home is designed for comfortable family living. The finished basement provides valuable additional space, featuring a large recreation room, a separate office enclosed by elegant French doors, a 3-piece bathroom with shower, laundry room, and cold room. Step outside to the massive rear deck, complete with a dedicated seating area perfect for relaxing, entertaining, and enjoying the outdoors. Situated on a 24 x 102 ft. lot, the property also offers a private driveway with parking for two vehicles and no sidewalk. Located in a family-friendly neighbourhood near Rutherford Rd. and Islington Ave., this home is conveniently close toHighway 427, parks, schools, shopping, and everyday amenities. A rare combination of generous living space, outdoor area, parking, and a convenient location, making it an excellent opportunity for a first-time buyer or investor. Roof replaced in 2017/18. Furnace, AC/Heat Pump & Tankless Water Heater Replaced in 2025. Note: Some photos are virtually staged.
For sale
C$998,000
104 Echo Ridge Cres, Vaughan, ON L4H 2K1
3beds
4baths
Single Family Residence
Built in ----
2,443 Square Feet Lot
$-- Zestimate®
C$--/sqft
C$-- HOA
What's special
Finished basementLarge recreation roomLaundry roomCold roomMassive rear deck
- 12 hours
- 11
- 1
Zillow last checked:
Listing updated:
Listed by:
RE/MAX EXPERTS
Source: TRREB,MLS®#: N13802524 Originating MLS®#: Toronto Regional Real Estate Board
Originating MLS®#: Toronto Regional Real Estate BoardFacts & features
Interior
Bedrooms & bathrooms
- Bedrooms: 3
- Bathrooms: 4
Heating
- Forced Air, Gas
Cooling
- Central Air
Features
- Central Vacuum
- Flooring: Carpet Free
- Basement: Finished
- Has fireplace: No
Interior area
- Living area range: 1500-2000 null
Property
Parking
- Total spaces: 3
- Parking features: Private
- Has garage: Yes
Features
- Stories: 2
- Pool features: None
Lot
- Size: 2,443 Square Feet
Details
- Parcel number: 033250449
Construction
Type & style
- Home type: SingleFamily
- Property subtype: Single Family Residence
Materials
- Brick
- Foundation: Concrete
- Roof: Asphalt Shingle
Utilities & green energy
- Sewer: Sewer
Community & HOA
Location
- Region: Vaughan
Financial & listing details
- Annual tax amount: C$4,420
- Date on market: 9/18/2026
Price history
Price history is unavailable.
Public tax history
Tax history is unavailable.
Climate risks
Neighborhood: Woodbridge
Nearby schools
GreatSchools rating
No schools nearby
We couldn't find any schools near this home.


Similar homes
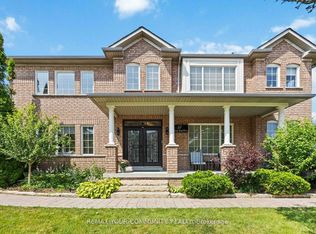
- C$990,0003 bd3 ba-- sqft223 Sonoma Blvd, Vaughan, ON L4H 1P2For Sale
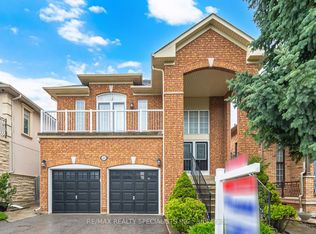 MLS ID #N13791830, RE/MAX REALTY SPECIALISTS INC.. TRREB
 - C$999,9994 bd4 ba-- sqft311 Maria Antonia Rd, Vaughan, ON L4H 2Z1For Sale
 MLS ID #N13786784, ENGEL & VOLKERS TORONTO CITY. TRREB
 - C$988,8883 bd4 ba-- sqft39 Alexie Way, Vaughan, ON L4H 3V3For Sale
 MLS ID #N13786116, BOSLEY REAL ESTATE LTD.. TRREB
 - C$1,174,9993 bd3 ba-- sqft50 Stone Palace Way, Vaughan, ON L4H 1M9For Sale
 MLS ID #N13770254, RE/MAX REALTRON REALTY INC.. TRREB
