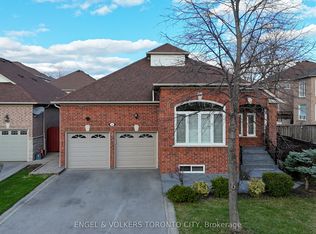
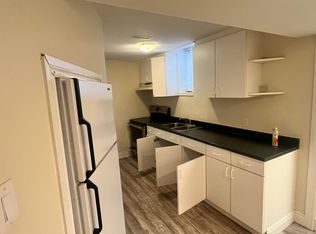
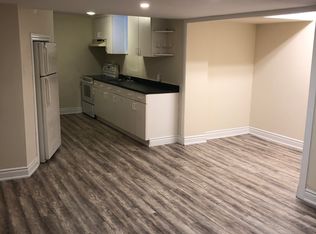
/// WOW! /// Traditional Deep Lot, 139 feet deep /// True Traditional In-Demand Bungalow, 1 step to the front porch - NO stairs inside /// Tall, airy 9-foot ceilings /// 2 1/2 bathrooms, powder room at front entrance for guests /// 2-car garage, 4-car driveway - no sidewalk /// Family-friendly area /// 2 cantinas, 1 at the front, 1 at the back /// California shutters throughout /// Family room with gas fireplace beside family-size kitchen with W/O to rear porch/yard /// Stone walkways and patios /// Main-floor door to garage w/mezzanine /// 2nd + 3rd bedrooms have shared Jack & Jill bathroom /// Large unfinished basement with large windows, no window wells /// 200 Amp service, CVAC + all attachments /// Lots of space between houses /// Exterior pot lights ///
For sale
C$1,249,500
62 Diploma Ave, Vaughan, ON L4H 3A7
3beds
3baths
Single Family Residence
Built in ----
4,655 Square Feet Lot
$-- Zestimate®
C$--/sqft
C$-- HOA
What's special
California shutters throughoutStone walkways and patiosExterior pot lights
- 6 days
- 16
- 0
Zillow last checked:
Listing updated:
Listed by:
ROYAL LEPAGE MAXIMUM REALTY
Source: TRREB,MLS®#: N13826066 Originating MLS®#: Toronto Regional Real Estate Board
Originating MLS®#: Toronto Regional Real Estate BoardFacts & features
Interior
Bedrooms & bathrooms
- Bedrooms: 3
- Bathrooms: 3
Heating
- Forced Air, Gas
Cooling
- Central Air
Features
- Other, Central Vacuum
- Basement: Unfinished
- Has fireplace: Yes
Interior area
- Living area range: 1100-1500 null
Property
Parking
- Total spaces: 6
- Parking features: Private
- Has garage: Yes
Features
- Pool features: None
Lot
- Size: 4,655 Square Feet
- Features: Library, Place Of Worship, Park, Rec./Commun.Centre, School
Details
- Parcel number: 033245418
Construction
Type & style
- Home type: SingleFamily
- Architectural style: Bungalow
- Property subtype: Single Family Residence
Materials
- Brick
- Foundation: Concrete
- Roof: Asphalt Shingle
Utilities & green energy
- Sewer: Sewer
Community & HOA
Location
- Region: Vaughan
Financial & listing details
- Annual tax amount: C$5,799
- Date on market: 9/24/2026
Price history
Price history is unavailable.
Public tax history
Tax history is unavailable.
Climate risks
Neighborhood: Woodbridge
Nearby schools
GreatSchools rating
No schools nearby
We couldn't find any schools near this home.

Similar homes
- C$1,149,9993 bd3 ba-- sqft135 David Todd Ave, Vaughan, ON L4H 1R4For Sale
 MLS ID #N13823964, ROYAL LEPAGE TERREQUITY REALTY. TRREB
 - C$1,125,0003 bd3 ba-- sqft21 Mira Vista Pl, Vaughan, ON L4H 1K9For Sale
 MLS ID #N13820610, RE/MAX WEST REALTY INC.. TRREB
 - C$1,079,0003 bd4 ba-- sqft14 La Neve Ave, Vaughan, ON L4H 1N9For Sale
 MLS ID #N13811314, YOUR ADVOCATES REALTY INC.. TRREB
 - C$1,199,9995 bd4 ba-- sqft8548 Martin Grove Rd, Vaughan, ON L4H 2C9For Sale
 MLS ID #N13829816, UPSTATE REALTY INC.. TRREB
