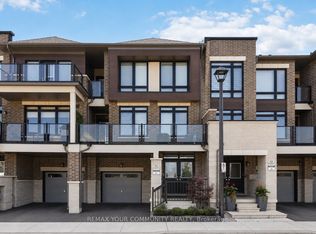
Overlooking pristine green space in New Kleinburg, this nearly new model townhome is completely move-in ready and offers a bright, open-concept main floor with upgraded pot lights and a cozy living room fireplace that walks out to a full-width balcony. The upgraded kitchen is built for entertaining and everyday cooking, featuring a waterfall quartz island, a single-slab quartz backsplash, and upgraded stainless steel appliances including a gas stove, fridge, range hood, and dishwasher. Upstairs, upgraded hardwood flooring runs throughout three spacious bedrooms and two full bathrooms, led by a primary suite with its own private balcony. You are just minutes from the Village of Kleinburg's cafes, shops, restaurants, scenic trails, and top-rated public and Catholic schools, with easy access to Highways 427, 400, and 407 and added future appeal from the planned Kleinburg-Nashville Community Centre. Monthly POTL fee of $211.84 covers garbage collection, visitor parking passes, and snow removal for the private common road. Offers are welcome anytime.
For sale
C$899,900
11 Elsinore St, Vaughan, ON L4H 5G2
3beds
3baths
Townhouse
Built in ----
930 Square Feet Lot
$-- Zestimate®
C$--/sqft
C$-- HOA
What's special
Overlooking pristine green spaceBright open-concept main floorUpgraded pot lightsFull-width balconyUpgraded kitchenWaterfall quartz islandSingle-slab quartz backsplash
- 5 hours
- 2
- 0
Zillow last checked:
Listing updated:
Listed by:
FIRST CLASS REALTY INC.
Source: TRREB,MLS®#: N14176614 Originating MLS®#: Toronto Regional Real Estate Board
Facts & features
Interior
Bedrooms & bathrooms
- Bedrooms: 3
- Bathrooms: 3
Primary bedroom
- Level: Third
- Dimensions: 4.52 x 3.3
Bedroom
- Level: Third
- Dimensions: 2.44 x 2.77
Bedroom
- Level: Third
- Dimensions: 2.44 x 2.77
Family room
- Level: Second
- Dimensions: 4.62 x 3.43
Kitchen
- Level: Second
- Dimensions: 3.96 x 3.79
Heating
- Forced Air, Gas
Cooling
- Central Air
Appliances
- Included: Bar Fridge
Features
- Separate Hydro Meter, Storage, Water Meter
- Flooring: Carpet Free
- Basement: Unfinished
- Has fireplace: Yes
- Fireplace features: Electric
Interior area
- Living area range: 1500-2000 null
Property
Parking
- Total spaces: 2
- Parking features: Garage
- Has garage: Yes
Features
- Stories: 3
- Pool features: None
Lot
- Size: 930 Square Feet
Details
- Parcel number: 033224406
Construction
Type & style
- Home type: Townhouse
- Property subtype: Townhouse
Materials
- Brick
- Foundation: Poured Concrete
- Roof: Asphalt Shingle
Utilities & green energy
- Sewer: Sewer
Community & HOA
Location
- Region: Vaughan
Financial & listing details
- Annual tax amount: C$3,064
- Date on market: 11/12/2026
Price history
Price history is unavailable.
Public tax history
Tax history is unavailable.
Climate risks
Neighborhood: Kliengburg
Nearby schools
GreatSchools rating
No schools nearby
We couldn't find any schools near this home.

Similar homes
- C$899,0003 bd3 ba-- sqft279 Moody Dr, Vaughan, ON L4H 3Y3For Sale
 MLS ID #N13787860, RIGHT AT HOME REALTY INC.. TRREB
- C$988,0003 bd3 ba-- sqft22 Pierre Berton Blvd, Vaughan, ON L4H 4V2For Sale
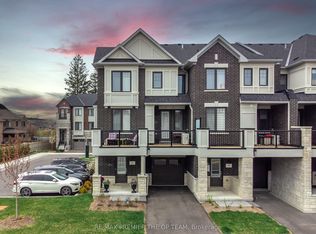 MLS ID #N14172180, RE/MAX PREMIER THE OP TEAM. TRREB
- C$824,9903 bd3 ba-- sqft114 Morra Ave, Caledon, ON L7E 4K8For Sale
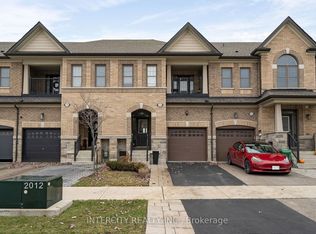 MLS ID #W14168998, INTERCITY REALTY INC.. TRREB
- C$1,119,0005 bd3 ba-- sqft50 Hopewell St, Vaughan, ON L4H 3Y1For Sale
 MLS ID #N14173840, ROYAL LEPAGE TERREQUITY REALTY. TRREB
