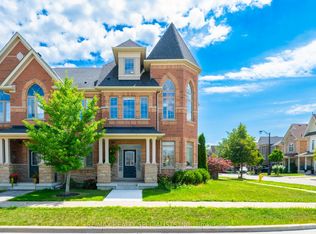
Welcome to 27 Pelham Drive! Beautifully maintained four-bedroom, two-storey home nestled in the prestigious and highly sought-after community of Kleinburg, Vaughan.From the moment you arrive, this exceptional residence offers the perfect blend of elegance, comfort, and everyday family living. Step inside to discover beautiful hardwood flooring throughout, sophisticated finishes, generous principal rooms, and a warm, inviting atmosphere designed for both entertaining and relaxed family life. The living area is enhanced by a cozy fireplace, creating the perfect setting for memorable evenings at home.Upstairs, the spacious primary retreat offers a true sense of luxury, featuring two walk-in closets with custom organizers and a stunning spa-inspired ensuite, double sinks, a glass-enclosed shower, and a deep soaking tub-the perfect place to unwind at the end of the day. A conveniently located second-floor laundry adds to the thoughtful functionality of this home.Enjoy the outdoors in your fully fenced private backyard, complete with a spacious rear deck and beautifully maintained walkways-ideal for morning coffee, summer gatherings, children at play, or simply enjoying the tranquility of your own outdoor space.Situated in one of Kleinburg's most desirable neighbourhoods, this home offers a wonderful family-friendly setting close to excellent schools, parks, shops, restaurants, amenities, and major highways including Highway 427, making commuting throughout Vaughan and the GTA exceptionally convenient.A welcoming home in an exceptional community-where refined living, family comfort, and the charm of Kleinburg come together beautifully!
For sale
C$999,000
27 Pelham Dr, Vaughan, ON L4H 3Z8
4beds
3baths
Townhouse
Built in ----
2,516 Square Feet Lot
$-- Zestimate®
C$--/sqft
C$-- HOA
What's special
Beautiful hardwood flooring throughoutSophisticated finishesGenerous principal roomsWarm inviting atmosphereCozy fireplaceSpacious primary retreatStunning spa-inspired ensuite
- 20 hours
- 4
- 0
Zillow last checked:
Listing updated:
Listed by:
RE/MAX REALTRON REALTY INC.
Source: TRREB,MLS®#: N13844126 Originating MLS®#: Toronto Regional Real Estate Board
Originating MLS®#: Toronto Regional Real Estate BoardFacts & features
Interior
Bedrooms & bathrooms
- Bedrooms: 4
- Bathrooms: 3
Heating
- Forced Air, Gas
Cooling
- Central Air
Features
- Flooring: Carpet Free
- Basement: Full
- Has fireplace: Yes
Interior area
- Living area range: 1500-2000 null
Video & virtual tour
Property
Parking
- Total spaces: 3
- Parking features: Private, Garage Door Opener
- Has attached garage: Yes
Features
- Stories: 2
- Pool features: None
Lot
- Size: 2,516 Square Feet
- Features: Fenced Yard, Park, Public Transit, School
Details
- Parcel number: 033222182
Construction
Type & style
- Home type: SingleFamily
- Property subtype: Townhouse
Materials
- Brick, Stone
- Foundation: Unknown
- Roof: Asphalt Shingle
Utilities & green energy
- Sewer: Sewer
Community & HOA
Location
- Region: Vaughan
Financial & listing details
- Annual tax amount: C$5,326
- Date on market: 9/30/2026
Price history
Price history is unavailable.
Public tax history
Tax history is unavailable.
Climate risks
Neighborhood: Kliengburg
Nearby schools
GreatSchools rating
No schools nearby
We couldn't find any schools near this home.


Similar homes
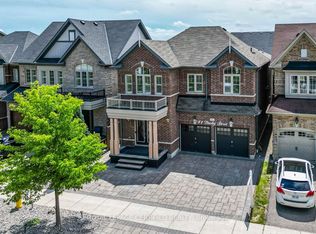
- C$999,9997 bd5 ba-- sqft265 Wycliffe Ave, Vaughan, ON L4L 3N7For Sale
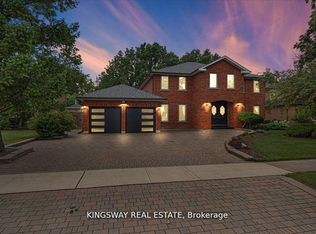 MLS ID #N13839590, KINGSWAY REAL ESTATE. TRREB
 - C$999,9005 bd4 ba-- sqft322 Forest Dr, Vaughan, ON L4L 3T6For Sale
 MLS ID #N13838096, RE/MAX CROSSTOWN REALTY INC.. TRREB
 - C$999,0004 bd3 ba-- sqft400 Forest Fountain Dr, Vaughan, ON L4H 1W4For Sale
 MLS ID #N13824948, SAM MCDADI REAL ESTATE INC.. TRREB
 - C$989,0004 bd3 ba-- sqft63 Echo Ridge Cres, Vaughan, ON L4H 2K1For Sale
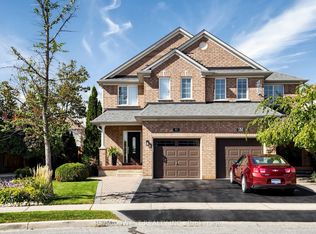 MLS ID #N13825618, RE/MAX WEST REALTY INC.. TRREB
