**Approx. 2,800 Sq. Ft. As Per MPAC!! Premium Corner Lot!! No Homes Behind!! Built In 2014!! Minutes To Vaughan!!** Welcome To This Beautifully Maintained Detached Home In The Highly Desirable Bram-East Community! Parking For 6 Vehicles! Offering A Spacious & Functional Layout. A Grand Double-Door Entry, Separate Living & Dining Rooms, Spacious Family Room With Fireplace & A Modern Kitchen Featuring Stainless Steel Appliances, Stylish Backsplash & Breakfast Area. Second Floor Offers 4 Generously Sized Bedrooms, Including A Spacious Primary Retreat With 4-Piece Ensuite & Walk-In Closet, Plus **Convenient Second-Floor Laundry.** Professionally Finished Basement With Legal Separate Entrance From Builder** Features 1 Bedroom (Can Be Converted Into 2 Bedrooms), Full Kitchen, Spacious Living Area, Full Washroom & Separate Laundry! Enjoy A **Fully Interlocked & Professionally Landscaped Side Yard & Backyard**, Perfect For Outdoor Entertaining, With The Added Privacy Of No Homes Behind! Original Owners!! Ideally Located In The Family-Friendly Neighbourhood Close to Major Highway 427, Top-Rated Schools, Parks, Public Transit, Shopping & All Essential Amenities. **A Rare Opportunity To Own A Spacious Corner-Lot Home In A Prime Location! Don't Miss This One!! Shows 10++!!**
For sale
C$1,199,000
45 Riseborough Dr, Brampton, ON L6P 3W1
5beds
4baths
Single Family Residence
Built in ----
5,804 Square Feet Lot
$-- Zestimate®
C$--/sqft
C$-- HOA
What's special
Premium corner lotSpacious and functional layoutGrand double-door entryStylish backsplashBreakfast areaPerfect for outdoor entertaining
- 2 days
- 27
- 2
Zillow last checked:
Listing updated:
Listed by:
TEAM PANAG REAL ESTATE INC.
Source: TRREB,MLS®#: W14179408 Originating MLS®#: Toronto Regional Real Estate Board
Facts & features
Interior
Bedrooms & bathrooms
- Bedrooms: 5
- Bathrooms: 4
Heating
- Forced Air, Gas
Cooling
- Central Air
Features
- Flooring: Carpet Free
- Basement: Finished,Separate Entrance
- Has fireplace: Yes
Interior area
- Living area range: 2500-3000 null
Video & virtual tour
Property
Parking
- Total spaces: 6
- Parking features: Private
- Has garage: Yes
Features
- Stories: 2
- Pool features: None
Lot
- Size: 5,804 Square Feet
- Features: Rectangular Lot
Details
- Parcel number: 143671457
Construction
Type & style
- Home type: SingleFamily
- Property subtype: Single Family Residence
Materials
- Brick, Stone
- Foundation: Concrete
- Roof: Shingle
Utilities & green energy
- Sewer: Sewer
Community & HOA
Location
- Region: Brampton
Financial & listing details
- Annual tax amount: C$9,449
- Date on market: 11/13/2026
Price history
Price history is unavailable.
Public tax history
Tax history is unavailable.
Climate risks
Neighborhood: Bram East
Nearby schools
GreatSchools rating
No schools nearby
We couldn't find any schools near this home.


Similar homes
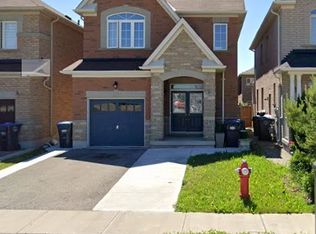
- C$1,249,9996 bd5 ba-- sqft36 Tappet Dr, Brampton, ON L6P 3X8For Sale
 MLS ID #W14174696, RE/MAX GOLD REALTY INC.. TRREB
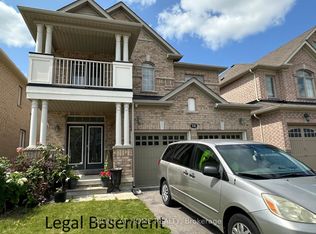
- C$1,229,0007 bd4 ba-- sqft91 Campwood Cres, Brampton, ON L6P 3S9For Sale
 MLS ID #W14145232, TEAM PANAG REAL ESTATE INC.. TRREB
- C$1,249,9006 bd6 ba-- sqft5 Freedom Oaks Trl, Brampton, ON L6P 3L1For Sale
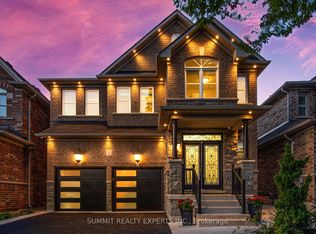 MLS ID #W14167094, SUMMIT REALTY EXPERTS INC.. TRREB
- C$1,119,0005 bd4 ba-- sqft11 Clearfield Dr, Brampton, ON L6P 3L3For Sale
 MLS ID #W14156286, RE/MAX GOLD REALTY INC.. TRREB
