Welcome to 17 Bookton St, a 2022-built, 4-bedroom, 3.5-bathroom detached home in Brampton's Bram East community. The main floor offers a family room, a separate den, hardwood floors and a spacious kitchen with a breakfast area and sliding door to the fenced backyard. Upstairs, the primary bedroom features a walk-in closet and a 5-piece ensuite, plus three more bedrooms, a second ensuite, a main bath and convenient upper-level laundry. The unfinished basement with a rough-in washroom and cold cellar is ready for your personal touch. Single-car garage with parking for 3 in total. Close to schools, parks, shopping and major highways.
For sale
C$919,000
17 Bookton St, Brampton, ON L6P 4P4
4beds
3baths
Single Family Residence
Built in ----
2,710 Square Feet Lot
$-- Zestimate®
C$--/sqft
C$-- HOA
What's special
Family roomSeparate denHardwood floorsSpacious kitchenBreakfast areaFenced backyardThree more bedrooms
- 1 day
- 5
- 0
Zillow last checked:
Listing updated:
Listed by:
ROYAL LEPAGE PINNACLE REAL ESTATE
Source: TRREB,MLS®#: W14166710 Originating MLS®#: Toronto Regional Real Estate Board
Facts & features
Interior
Bedrooms & bathrooms
- Bedrooms: 4
- Bathrooms: 3
Primary bedroom
- Level: Second
- Dimensions: 3.81 x 5.64
Bedroom 3
- Level: Second
- Dimensions: 3.84 x 3.23
Bedroom 4
- Level: Second
- Dimensions: 2.74 x 3.48
Breakfast
- Level: Main
- Dimensions: 3.43 x 4.72
Den
- Level: Main
- Dimensions: 3.1 x 2.59
Family room
- Level: Main
- Dimensions: 3.1 x 4.57
Heating
- Forced Air, Gas
Cooling
- Central Air
Features
- Rough-In Bath
- Basement: Full,Unfinished
- Has fireplace: No
Interior area
- Living area range: 2500-3000 null
Property
Parking
- Total spaces: 3
- Parking features: Private, Garage Door Opener
- Has garage: Yes
Features
- Stories: 2
- Patio & porch: Porch
- Pool features: None
Lot
- Size: 2,710 Square Feet
- Features: Fenced Yard, Public Transit, School
Details
- Parcel number: 140211932
Construction
Type & style
- Home type: SingleFamily
- Property subtype: Single Family Residence
Materials
- Brick, Stone
- Foundation: Concrete
- Roof: Flat
Utilities & green energy
- Sewer: Sewer
Community & HOA
Location
- Region: Brampton
Financial & listing details
- Tax assessed value: C$735,000
- Annual tax amount: C$9,212
- Date on market: 11/10/2026
Price history
Price history is unavailable.
Public tax history
Tax history is unavailable.
Climate risks
Neighborhood: Bram East
Nearby schools
GreatSchools rating
No schools nearby
We couldn't find any schools near this home.
Similar homes
- C$999,9006 bd4 ba-- sqft20 Gallview Ln, Brampton, ON L6P 1R8For Sale
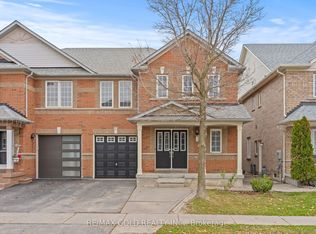 MLS ID #W14153470, RE/MAX GOLD REALTY INC.. TRREB
- C$925,0004 bd4 ba-- sqft120 Zia Dodda Cres, Brampton, ON L6P 1T4For Sale
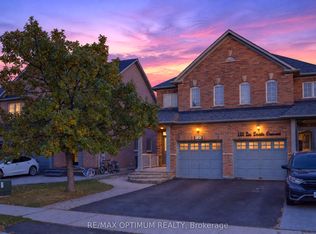 MLS ID #W14098804, RE/MAX OPTIMUM REALTY. TRREB
- C$950,0004 bd4 ba-- sqft42 Domenico Cres, Brampton, ON L6P 1H5For Sale
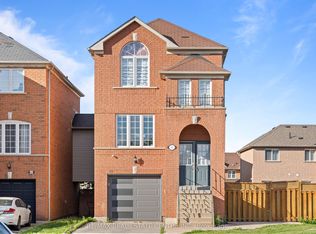 MLS ID #W13663114, RE/MAX REAL ESTATE CENTRE INC.. TRREB
- C$899,9005 bd4 ba-- sqft70 Crystalview Cres, Brampton, ON L6P 2S3For Sale
 MLS ID #W13839764, RE/MAX GOLD REALTY INC.. TRREB
