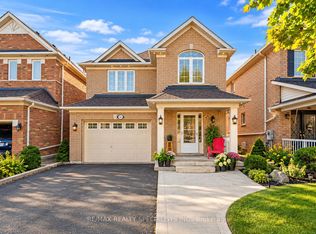
Beautifully upgraded 4 bedroom link-detached home in a high demand area! Bright & spacious modern layout featuring separate living & family rooms with cozy fireplace, elegant double door entry & finished walk-out basement with separate entrance. Modern kitchen with ample storage, stylish back splash, built-in S/S appliances, electric stove & walk-out to spacious sun deck. Close to Gurudwara, Mandir, schools, plaza, transit & major highways. Move-in ready & well priced!
For sale
C$879,999
43 Caranci Cres, Brampton, ON L6P 1H3
4beds
4baths
Single Family Residence
Built in ----
2,126 Square Feet Lot
$-- Zestimate®
C$--/sqft
C$-- HOA
What's special
- 47 days
- 7
- 0
Zillow last checked:
Listing updated:
Listed by:
HOMELIFE/MIRACLE REALTY LTD
Source: TRREB,MLS®#: W13730446 Originating MLS®#: Toronto Regional Real Estate Board
Originating MLS®#: Toronto Regional Real Estate BoardFacts & features
Interior
Bedrooms & bathrooms
- Bedrooms: 4
- Bathrooms: 4
Primary bedroom
- Level: Second
- Dimensions: 5.19 x 2.78
Bedroom 2
- Level: Second
- Dimensions: 2.78 x 2.78
Bedroom 3
- Level: Second
- Dimensions: 2.9 x 2.44
Bedroom 4
- Level: Second
- Dimensions: 3.01 x 2.44
Dining room
- Level: Main
- Dimensions: 5.49 x 5.29
Family room
- Level: Main
- Dimensions: 4.73 x 2.75
Kitchen
- Level: Main
- Dimensions: 4.73 x 2.74
Living room
- Level: Main
- Dimensions: 5.49 x 5.29
Heating
- Forced Air, Gas
Cooling
- Central Air
Features
- In-Law Suite
- Flooring: Carpet Free
- Basement: Finished with Walk-Out,Separate Entrance,Walk-Out Access,Finished
- Has fireplace: Yes
Interior area
- Living area range: 1500-2000 null
Property
Parking
- Total spaces: 3
- Parking features: Private
- Has garage: Yes
Features
- Stories: 2
- Pool features: None
Lot
- Size: 2,126 Square Feet
Details
- Parcel number: 142120969
Construction
Type & style
- Home type: SingleFamily
- Property subtype: Single Family Residence
Materials
- Brick, Brick Front
- Foundation: Unknown
- Roof: Asphalt Shingle,Shingle
Utilities & green energy
- Sewer: Sewer
Community & HOA
Location
- Region: Brampton
Financial & listing details
- Annual tax amount: C$5,667
- Date on market: 9/1/2026
Price history
Price history is unavailable.
Public tax history
Tax history is unavailable.
Climate risks
Neighborhood: Bram East
Nearby schools
GreatSchools rating
No schools nearby
We couldn't find any schools near this home.


Similar homes
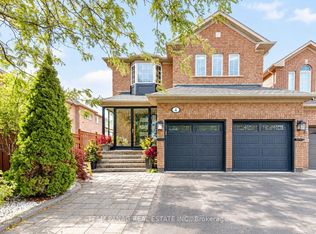
- C$899,0005 bd4 ba-- sqft16 Elmpark Ct, Brampton, ON L6P 1A8For Sale
 MLS ID #W13631328, RISING STAR REALTY LTD.. TRREB
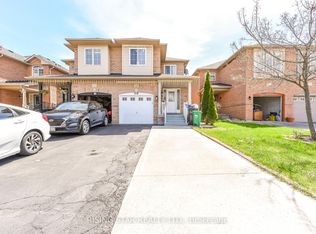
 - C$809,0004 bd3 ba-- sqft45 Ridgefield Ct, Brampton, ON L6P 1B4For Sale
 MLS ID #W13698206, HOMELIFE/MIRACLE REALTY LTD. TRREB
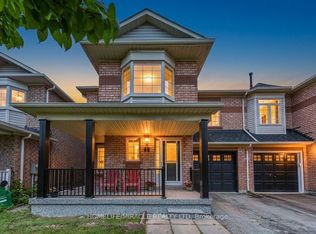
 - C$859,0004 bd4 ba-- sqft49 Seaside Cir, Brampton, ON L6R 2G7For Sale
 MLS ID #W13722810, HOMELIFE/MIRACLE REALTY LTD. TRREB
 - C$989,0004 bd4 ba-- sqft6 Aria Ln, Brampton, ON L6S 6J5For Sale
 MLS ID #W13578680, HOMELIFE SILVERCITY REALTY INC.. TRREB
