Beautifully Maintained Detached Family Home Offering Comfort, Style & Convenience In A Desirable Neighborhood** Close to All Family Needs - Public Transit, Shopping, Groceries, Schools & Places Of Worship (Temple/mandir & Gurudwara)** Newly Upgraded** Brand New floor on main and Second floor All Laminate (Carpet Free)** New Quartz Kitchen Countertops, Pot Lights Throughout & Elegant Oak Staircase** Convenient Garage Entry Into The Home** Spacious Primary Bedroom Includes A Private 4-Pc Ensuite** Finished Walkout Basement has brand new Full Washroom and fireplace and Opens To A Professionally Landscaped Outdoor Space - An Ideal Space For Family Gatherings & Entertaining** With Easy Access To Hwy 427 & 407.
For sale
C$899,000
60 Kanashiro St, Brampton, ON L6P 1H4
3beds
4baths
Single Family Residence
Built in ----
3,917 Square Feet Lot
$-- Zestimate®
C$--/sqft
C$-- HOA
What's special
New quartz kitchen countertopsPot lights throughoutElegant oak staircaseFinished walkout basementBrand new full washroom
- 3 days
- 14
- 1
Zillow last checked:
Listing updated:
Listed by:
RE/MAX REALTY SPECIALISTS INC.
Source: TRREB,MLS®#: W13782010 Originating MLS®#: Toronto Regional Real Estate Board
Originating MLS®#: Toronto Regional Real Estate BoardFacts & features
Interior
Bedrooms & bathrooms
- Bedrooms: 3
- Bathrooms: 4
Primary bedroom
- Level: Second
- Dimensions: 3.93 x 3.93
Bedroom 2
- Level: Second
- Dimensions: 3.29 x 3.05
Other
- Level: Second
- Dimensions: 3.17 x 3.05
Breakfast
- Level: Main
- Dimensions: 2.71 x 2.44
Dining room
- Level: Main
- Dimensions: 5.91 x 3.99
Family room
- Level: Basement
- Dimensions: 6.13 x 4.18
Kitchen
- Level: Main
- Dimensions: 3.81 x 2.56
Living room
- Level: Main
- Dimensions: 5.89 x 3.99
Heating
- Forced Air, Gas
Cooling
- Central Air
Features
- Other, Central Vacuum
- Flooring: Carpet Free
- Basement: Finished with Walk-Out
- Has fireplace: Yes
Interior area
- Living area range: 1500-2000 null
Property
Parking
- Total spaces: 5
- Parking features: Available
- Has garage: Yes
Features
- Stories: 2
- Pool features: None
Lot
- Size: 3,917 Square Feet
Details
- Parcel number: 142120327
Construction
Type & style
- Home type: SingleFamily
- Property subtype: Single Family Residence
Materials
- Brick
- Foundation: Other
- Roof: Other
Utilities & green energy
- Sewer: Sewer
Community & HOA
Location
- Region: Brampton
Financial & listing details
- Annual tax amount: C$6,796
- Date on market: 9/14/2026
Price history
Price history is unavailable.
Public tax history
Tax history is unavailable.
Climate risks
Neighborhood: Bram East
Nearby schools
GreatSchools rating
No schools nearby
We couldn't find any schools near this home.


Similar homes
- C$899,0004 bd3 ba-- sqft86 Turquoise Cres, Brampton, ON L6P 0Z8For Sale
 MLS ID #W13798708, RE/MAX GOLD REALTY INC.. TRREB
 - C$898,0003 bd3 ba-- sqft45 Trevino Cres, Brampton, ON L6P 1M1For Sale
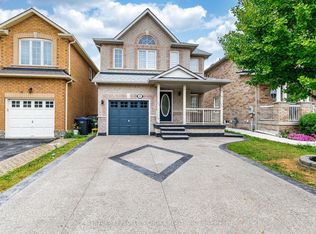 MLS ID #W13772406, CENTURY 21 PEOPLE`S CHOICE REALTY INC.. TRREB
 - C$975,0004 bd4 ba-- sqft35 Goreridge Cres, Brampton, ON L6P 1P1For Sale
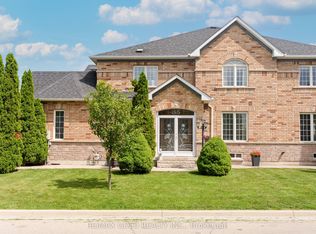 MLS ID #W13787178, RE/MAX GOLD REALTY INC.. TRREB
 - C$988,0006 bd4 ba-- sqft37 Denim Dr, Brampton, ON L6P 2R3For Sale
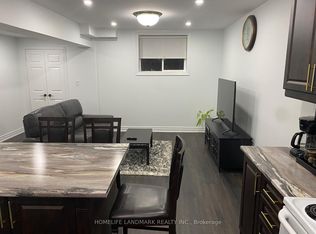 MLS ID #W13800692, HOMELIFE LANDMARK REALTY INC.. TRREB
