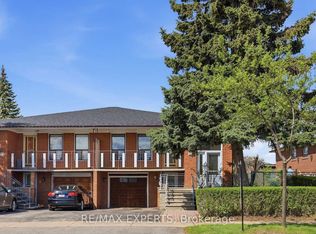
Discover the potential of 11 Albany Drive, ideally located in the desirable West Woodbridge community! This raised semi-detached bungalow features 3 generously sized bedrooms, 2 full bathrooms, and sits on a 29 x 114 ft lot in an established, family-friendly neighbourhood. Featuring multiple separate entrances and a basement kitchen, the property offers flexibility for extended family living or potential income-generating opportunities. An attached single-car garage and private driveway provide added convenience. Nestled on a quiet residential street, this home is just minutes from schools, parks, shopping, public transit, and everyday amenities. Commuters will appreciate the convenient access to Highways 7, 427, and 407. An excellent opportunity for homeowners, investors, or those looking to unlock the property's full potential!
For sale
C$876,750
11 Albany Dr, Vaughan, ON L4L 2X5
4beds
2baths
Single Family Residence
Built in ----
3,306 Square Feet Lot
$-- Zestimate®
C$--/sqft
C$-- HOA
What's special
Multiple separate entrancesBasement kitchenAttached single-car garagePrivate driveway
- 4 hours
- 3
- 0
Zillow last checked:
Listing updated:
Listed by:
RE/MAX REAL ESTATE CENTRE INC.
Source: TRREB,MLS®#: N14099710 Originating MLS®#: Toronto Regional Real Estate Board
Facts & features
Interior
Bedrooms & bathrooms
- Bedrooms: 4
- Bathrooms: 2
Heating
- Forced Air, Gas
Cooling
- Central Air
Features
- None
- Basement: Finished,Separate Entrance
- Has fireplace: No
Interior area
- Living area range: 1100-1500 null
Property
Parking
- Total spaces: 2
- Parking features: Private
- Has garage: Yes
Features
- Pool features: None
Lot
- Size: 3,306 Square Feet
Details
- Parcel number: 033110675
Construction
Type & style
- Home type: SingleFamily
- Architectural style: Bungalow-Raised
- Property subtype: Single Family Residence
Materials
- Brick
- Foundation: Concrete Block
- Roof: Asphalt Shingle
Utilities & green energy
- Sewer: Sewer
Community & HOA
Location
- Region: Vaughan
Financial & listing details
- Annual tax amount: C$3,861
- Date on market: 10/20/2026
Price history
Price history is unavailable.
Public tax history
Tax history is unavailable.
Climate risks
Neighborhood: Woodbridge
Nearby schools
GreatSchools rating
No schools nearby
We couldn't find any schools near this home.


Similar homes
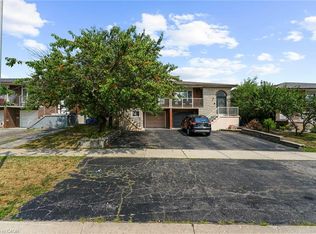
- C$949,0003 bd2 ba-- sqft92 Andrew Park, Vaughan, ON L4L 1E9For Sale
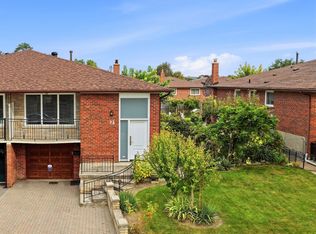 MLS ID #N13855020, INTERNATIONAL REALTY FIRM, INC.. TRREB
- C$879,9005 bd2 ba-- sqft3135 Purnell Ct, Mississauga, ON L4T 2J7For Sale
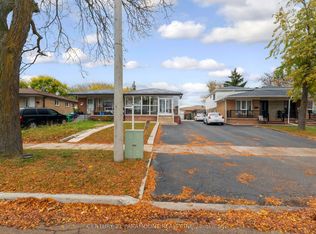 MLS ID #W14091598, CENTURY 21 PARAMOUNT REALTY INC.. TRREB
- C$879,0007 bd5 ba-- sqft3794 Woodruff Cres S, Mississauga, ON L4T 1T9For Sale
 MLS ID #W14087960, RE/MAX METROPOLIS REALTY. TRREB
- C$899,9003 bd3 ba-- sqft138 Cabernet Cir, Toronto, ON M9V 5B8For Sale
 MLS ID #W13729426, RE/MAX GOLD REALTY INC.. TRREB
