Welcome To This Cozy Updated Two-Storey Detached Link Home Nestled In A Highly Sought-After Family-Friendly Neighborhood. This Move-In Ready Family Home Offers A Bright, Functional Layout. 3+1 Bedrooms, 4 Washrooms. Newly Renovated Modern Kitchen With Quartz Countertops, Stainless Steel Appliances, And New Tile Floor, From Breakfast Area Walk Out To A Large, Private Backyard. Hardwood Flooring & Newly Painted Throughout Main & 2nd Level. Primary Bedroom Has 4Pc Ensuite & Large Closet. The Finished Basement Adds Valuable Living Space With A Recreation Room, One Kitchen, And A 3Pc Bath. Enclosed Front Porch. Ideal For Guests, Extended Family. Just Replaced Roof Shingles & Gutter(2026), Hot Water Tank Owned, Long Driveway Could Park 2 Cars. Close To TTC, Parks, Shopping, Restaurants, And Everyday Amenities. An Exceptional Opportunity For First-Time Buyers, Growing Families. Ready To Move In!!
For sale
C$938,000
94 Hord Cres, Vaughan, ON L4J 3A7
4beds
4baths
Townhouse
Built in ----
1,523 Square Feet Lot
$-- Zestimate®
C$--/sqft
C$-- HOA
What's special
Bright functional layoutNewly renovated modern kitchenQuartz countertopsStainless steel appliancesNew tile floorLarge private backyardHardwood flooring
- 111 days
- 22
- 2
Zillow last checked:
Listing updated:
Listed by:
HOMELIFE NEW WORLD REALTY INC.
Source: TRREB,MLS®#: N13612152 Originating MLS®#: Toronto Regional Real Estate Board
Facts & features
Interior
Bedrooms & bathrooms
- Bedrooms: 4
- Bathrooms: 4
Primary bedroom
- Description: Primary Bedroom
- Level: Second
- Area: 15.85 Square Meters
- Area source: Other
- Dimensions: 4.62 x 3.43
Bedroom
- Description: Bedroom
- Level: Basement
- Area: 11.88 Square Meters
- Area source: Other
- Dimensions: 4.00 x 2.97
Bedroom 2
- Description: Bedroom 2
- Level: Second
- Area: 11.36 Square Meters
- Area source: Other
- Dimensions: 4.32 x 2.63
Bedroom 3
- Description: Bedroom 3
- Level: Second
- Area: 10.28 Square Meters
- Area source: Other
- Dimensions: 4.00 x 2.57
Dining room
- Description: Dining Room
- Level: Main
- Area: 23.56 Square Meters
- Area source: Other
- Dimensions: 7.25 x 3.25
Kitchen
- Description: Kitchen
- Level: Main
- Area: 15.31 Square Meters
- Area source: Other
- Dimensions: 5.28 x 2.90
Kitchen
- Description: Kitchen
- Level: Basement
- Area: 0 Square Meters
- Area source: Other
- Dimensions: 0 x 0
Living room
- Description: Living Room
- Level: Main
- Area: 23.56 Square Meters
- Area source: Other
- Dimensions: 7.25 x 3.25
Recreation
- Description: Recreation
- Level: Basement
- Area: 17.25 Square Meters
- Area source: Other
- Dimensions: 5.75 x 3.00
Heating
- Forced Air, Gas
Cooling
- Central Air
Features
- Flooring: Carpet Free
- Basement: Apartment,Finished
- Has fireplace: No
Interior area
- Living area range: 1100-1500 null
Property
Parking
- Total spaces: 3
- Parking features: Private
- Has attached garage: Yes
Features
- Stories: 2
- Pool features: None
Lot
- Size: 1,523 Square Feet
- Features: Irregular Lot
Details
- Parcel number: 032450042
Construction
Type & style
- Home type: SingleFamily
- Property subtype: Townhouse
Materials
- Brick, Aluminum Siding
- Foundation: Concrete
- Roof: Shingle
Utilities & green energy
- Sewer: Sewer
Community & HOA
Location
- Region: Vaughan
Financial & listing details
- Annual tax amount: C$4,645
- Date on market: 7/28/2026
Price history
Price history is unavailable.
Public tax history
Tax history is unavailable.
Climate risks
Neighborhood: Thornhill
Nearby schools
GreatSchools rating
No schools nearby
We couldn't find any schools near this home.
Similar homes
- C$875,0004 bd3 ba-- sqft215 Bob O Link Ave, Vaughan, ON L4K 1H1For Sale
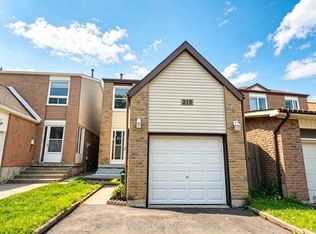 MLS ID #N13753534, HOMELIFE LANDMARK REALTY INC.. TRREB
- C$998,0004 bd4 ba-- sqft12 Belvia Dr, Vaughan, ON L4K 5J7For Sale
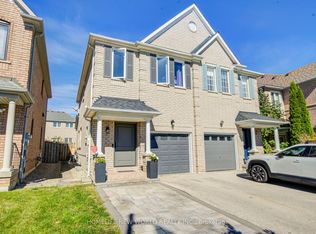 MLS ID #N14144898, HOMELIFE NEW WORLD REALTY INC.. TRREB
- C$958,0006 bd2 ba-- sqft225 Pineway Blvd, Toronto, ON M2H 1B5For Sale
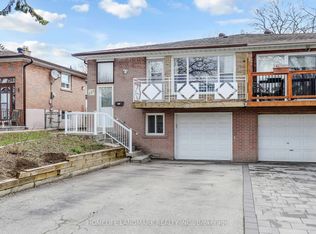 MLS ID #C13653768, HOMELIFE LANDMARK REALTY INC.. TRREB
- C$899,9994 bd2 ba-- sqft9 Wheatsheaf Cres, Toronto, ON M3N 1P7For Sale
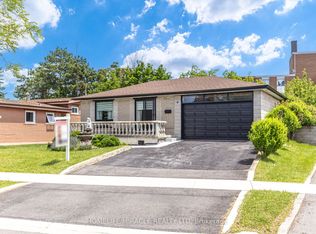 MLS ID #W13603182, HOMELIFE/MIRACLE REALTY LTD. TRREB
