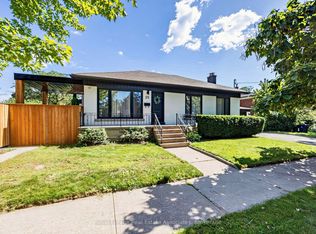
Alderwood Is Calling! Put this home on your Must-See List of 2026! Beautifully renovated and move-in ready, offering everything today's buyers are looking for: a renovated interior, double car garage, and a finished basement with in-law suite potential. Ideally situated on a quiet, family-friendly street directly across from a park. A rare opportunity to enjoy comfort, convenience, and location all in one exceptional home. Show & Sell!
For sale
C$1,298,888
296 Rimilton Ave, Toronto, ON M8W 4X6
4beds
4baths
Single Family Residence
Built in ----
3,963 Square Feet Lot
$-- Zestimate®
C$--/sqft
C$-- HOA
What's special
Double car garageFinished basementQuiet family-friendly street
- 106 days
- 13
- 2
Zillow last checked:
Listing updated:
Listed by:
SNOBAR REALTY GROUP INC.
Source: TRREB,MLS®#: W13245538 Originating MLS®#: Toronto Regional Real Estate Board
Originating MLS®#: Toronto Regional Real Estate BoardFacts & features
Interior
Bedrooms & bathrooms
- Bedrooms: 4
- Bathrooms: 4
Primary bedroom
- Description: Primary Bedroom
- Level: Second
- Area: 14.96 Square Meters
- Area source: Other
- Dimensions: 4.40 x 3.40
Bedroom
- Description: Bedroom
- Level: Second
- Area: 12.07 Square Meters
- Area source: Other
- Dimensions: 3.55 x 3.40
Bedroom
- Description: Bedroom
- Level: Second
- Area: 11.56 Square Meters
- Area source: Other
- Dimensions: 3.40 x 3.40
Bedroom
- Description: Bedroom
- Level: Basement
- Area: 10.85 Square Meters
- Area source: Other
- Dimensions: 3.50 x 3.10
Dining room
- Description: Dining Room
- Level: Basement
- Area: 22.34 Square Meters
- Area source: Other
- Dimensions: 6.61 x 3.38
Dining room
- Description: Dining Room
- Level: Main
- Area: 11.22 Square Meters
- Area source: Other
- Dimensions: 3.35 x 3.35
Family room
- Description: Family Room
- Level: Main
- Area: 15.67 Square Meters
- Area source: Other
- Dimensions: 4.82 x 3.25
Kitchen
- Description: Kitchen
- Level: Main
- Area: 10.88 Square Meters
- Area source: Other
- Dimensions: 3.40 x 3.20
Kitchen
- Description: Kitchen
- Level: Basement
- Area: 8.84 Square Meters
- Area source: Other
- Dimensions: 3.40 x 2.60
Living room
- Description: Living Room
- Level: Basement
- Area: 22.34 Square Meters
- Area source: Other
- Dimensions: 6.61 x 3.38
Living room
- Description: Living Room
- Level: Main
- Area: 11.39 Square Meters
- Area source: Other
- Dimensions: 3.40 x 3.35
Heating
- Forced Air, Gas
Cooling
- Central Air
Features
- In-Law Suite
- Basement: Finished,Separate Entrance
- Has fireplace: Yes
Interior area
- Living area range: 2000-2500 null
Property
Parking
- Total spaces: 6
- Parking features: Private Double
- Has attached garage: Yes
Features
- Stories: 2
- Pool features: None
Lot
- Size: 3,963 Square Feet
- Features: Fenced Yard, Hospital, Lake/Pond, Park, Public Transit, School
Details
- Additional structures: Garden Shed
- Parcel number: 075870088
Construction
Type & style
- Home type: SingleFamily
- Property subtype: Single Family Residence
Materials
- Brick
- Foundation: Concrete
- Roof: Asphalt Shingle
Utilities & green energy
- Sewer: Sewer
Community & HOA
Location
- Region: Toronto
Financial & listing details
- Annual tax amount: C$5,264
- Date on market: 6/4/2026
Price history
Price history is unavailable.
Public tax history
Tax history is unavailable.
Climate risks
Neighborhood: Alderwood
Nearby schools
GreatSchools rating
No schools nearby
We couldn't find any schools near this home.


Similar homes
- C$1,399,0004 bd2 ba-- sqft84 Ravenscrest Dr, Toronto, ON M9B 5N3For Sale
 MLS ID #W13758538, L. BODNER REAL ESTATE INC.. TRREB
 - C$1,199,8884 bd2 ba-- sqft42 Newstead Rd, Toronto, ON M9P 3G3For Sale
 MLS ID #W13775838, SNOBAR REALTY GROUP INC.. TRREB
 - C$854,9994 bd3 ba-- sqft66 29th St, Toronto, ON M8W 3B2For Sale
 MLS ID #W13770932, SOTHEBY'S INTERNATIONAL REALTY CANADA. TRREB
 - C$1,389,0005 bd3 ba-- sqft42 Broadfield Dr, Toronto, ON M9C 1L7For Sale
 MLS ID #W13723772, CENTURY 21 RED STAR REALTY INC.. TRREB
