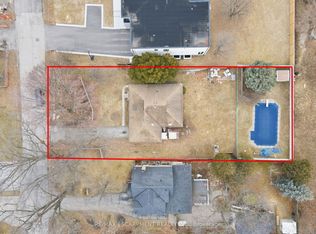
Rare Pie-Shaped Ravine Lot in Prestigious Credit Heights! An exceptional opportunity to own a Muskoka-like setting on an oversized, premium lot backing onto the ravine with direct access to Culham Trail. This renovated home offers over 2,300 sq. ft. of beautifully updated living space, featuring a functional layout with separate living and family rooms and a walk-out to a private, mostly flat backyard-perfect for entertaining or relaxing in nature. Charming deep bay windows throughout fill the home with natural light and add timeless character. The expansive 58' x 150' lot widens to an impressive 79' at the rear. Includes 5 spacious bedrooms and a basement unit with separate entrance-ideal for extended family or income potential. A rare offering-come experience it and fall in love! Walking distance to Credit River With Beautiful Nature Trails & Greenery. Minutes To All The Amenities Including Erindale Go, Square One, Erindale Park, Utm, Hospitals, And More!
For sale
C$1,390,000
3422 Credit Heights Dr, Mississauga, ON L5C 2L9
5beds
3baths
Single Family Residence
Built in ----
8,701 Square Feet Lot
$-- Zestimate®
C$--/sqft
C$-- HOA
What's special
- 104 days |
- 7 |
- 0 |
Zillow last checked:
Listing updated:
Listed by:
SNOBAR REALTY GROUP INC.
Source: TRREB,MLS®#: W13101104 Originating MLS®#: Toronto Regional Real Estate Board
Originating MLS®#: Toronto Regional Real Estate BoardFacts & features
Interior
Bedrooms & bathrooms
- Bedrooms: 5
- Bathrooms: 3
Heating
- Baseboard, Gas
Cooling
- Central Air
Features
- Other
- Basement: Finished,Separate Entrance
- Has fireplace: No
Interior area
- Living area range: 1500-2000 null
Property
Parking
- Total spaces: 6
- Parking features: Private
- Has attached garage: Yes
Features
- Pool features: None
Lot
- Size: 8,701 Square Feet
- Features: Fenced Yard, Park, Place Of Worship, Public Transit, Ravine, School
Details
- Parcel number: 133810478
Construction
Type & style
- Home type: SingleFamily
- Property subtype: Single Family Residence
Materials
- Brick
- Foundation: Concrete
- Roof: Asphalt Shingle
Utilities & green energy
- Sewer: Sewer
Community & HOA
Location
- Region: Mississauga
Financial & listing details
- Annual tax amount: C$7,247
- Date on market: 5/8/2026
Price history
Price history is unavailable.
Public tax history
Tax history is unavailable.
Climate risks
Neighborhood: Erindale
Nearby schools
GreatSchools rating
No schools nearby
We couldn't find any schools near this home.
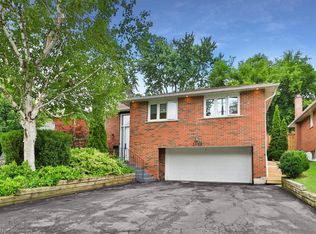
- C$1,410,0004 bd3 ba1.5k sqft3469 Credit Heights Dr, Mississauga, ON L5C2M2Sold
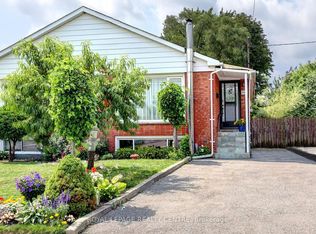
- C$848,0004 bd2 ba-- sqft3422 Queenston Dr, Mississauga, ON L5C2G6For Sale
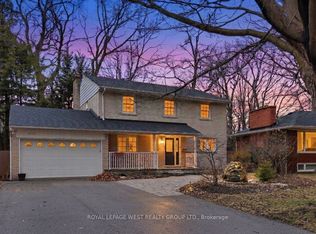
- C$1,498,8004 bd3 ba-- sqft3334 Enniskillen Cir, Mississauga, ON L5C2M8For Sale
- C$3,0003 bd2 ba-- sqft3471 The Credit Woodlands, Mississauga, ON L5C2K5For Rent

- C$999,0005 bd2 ba-- sqft3518 The Credit Woodlands, Mississauga, ON L5C2K6For Sale
- C$--1 bd1 ba700 sqft3490 Orion Cres #BASEMENT, Mississauga, ON L5C2H8Off Market
- C$--2 bd1 ba1.3k sqft3485 The Credit Woodlands #2, Mississauga, ON L5C2K5Off Market
- C$--3 bd1 ba1.2k sqft3447 Queenston Dr #1, Mississauga, ON L5C2G5Off Market
Similar homes
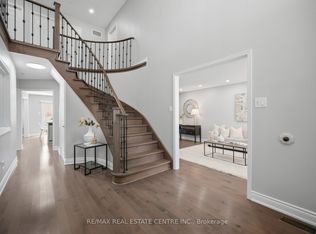
- C$1,359,9994 bd4 ba-- sqft1558 Highbrook Ave, Mississauga, ON L5M 4V8For Sale
 MLS ID #W13683502, RE/MAX REAL ESTATE CENTRE INC.. TRREB
 - C$1,399,0004 bd2 ba-- sqft1643 Glenburnie Rd, Mississauga, ON L5G 3E4For Sale
 MLS ID #W13520960, RE/MAX ESCARPMENT REALTY INC.. TRREB
 - C$1,499,0005 bd4 ba-- sqft4623 Hewicks Ln, Mississauga, ON L5M 3L8For Sale
 MLS ID #W13442334, RE/MAX REAL ESTATE CENTRE INC.. TRREB
 - C$1,375,0007 bd4 ba-- sqft4326 Waterford Cres, Mississauga, ON L5R 2B2For Sale
 MLS ID #W13598492, REAL BROKER ONTARIO LTD.. TRREB
 - C$1,399,0005 bd5 ba-- sqft496 George Ryan Ave, Oakville, ON L6H 0S2For SaleMLS ID #W13679356, CENTURY 21 GREEN REALTY INC.. TRREB
- C$1,379,0004 bd5 ba-- sqft5843 Prairie Cir, Mississauga, ON L5N 6B4For SaleMLS ID #W13461524, CITYSCAPE REAL ESTATE LTD.. TRREB
- C$1,258,0004 bd4 ba-- sqft796 Buckingham Ct, Mississauga, ON L5C 4M3For SaleMLS ID #W13426718, RE/MAX REAL ESTATE CENTRE INC.. TRREB
- C$799,9995 bd2 ba-- sqft2498 Mainroyal St S, Mississauga, ON L5L 1C9For SaleMLS ID #W13690736, ROYAL LEPAGE SIGNATURE REALTY. TRREB
- C$1,899,9004 bd3 ba-- sqft1847 Will Scarlett Dr, Mississauga, ON L5K 1J6For SaleMLS ID #W13595666, FOREST HILL REAL ESTATE INC.. TRREB
- C$1,198,0005 bd3 ba-- sqft1072 Orchard Rd, Mississauga, ON L5E 2N9For SaleMLS ID #W13517676, Royal LePage Real Estate Associates. TRREB
- C$919,0006 bd2 ba-- sqft768 Annamore Rd, Mississauga, ON L4Y 2V7For SaleMLS ID #W13694174, CONDOSKY REALTY INC.. TRREB
- C$1,399,0005 bd3 ba-- sqft42 Broadfield Dr, Toronto, ON M9C 1L7For SaleMLS ID #W13218266, CENTURY 21 RED STAR REALTY INC.. TRREB
- C$1,380,0004 bd2 ba-- sqft200 Elmhurst Ave, Toronto, ON M2N 1S3For SaleMLS ID #C13697666, CENTURY 21 LANDUNION REALTY INC.. TRREB
- C$799,9006 bd4 ba-- sqft1192 Prestonwood Cres, Mississauga, ON L5V 2V3For SaleMLS ID #W13688590, HOMELIFE LANDMARK REALTY INC.. TRREB
- C$1,649,9003 bd2 ba-- sqft2131 Cawthra Rd, Mississauga, ON L5A 2W6For SaleMLS ID #W13494286, RE/MAX REALTY SPECIALISTS INC.. TRREB
- C$1,299,0005 bd2 ba-- sqft18 Elderfield Cres, Toronto, ON M9C 3K7For SaleMLS ID #W13663384, HOMELIFE/MIRACLE REALTY LTD. TRREB
- C$1,699,0006 bd5 ba-- sqft720 Hillman Cres, Mississauga, ON L4Y 2J2For SaleMLS ID #W13474218, SNOBAR REALTY GROUP INC.. TRREB
- C$1,399,0005 bd4 ba-- sqft12386 Creditview Rd, Caledon, ON L7C 1X9For SaleMLS ID #W13076950, RE/MAX REAL ESTATE CENTRE INC.. TRREB
- C$948,0004 bd3 ba-- sqft2501 Cobbinshaw Cir, Mississauga, ON L5N 2G2For SaleMLS ID #W13669716, CENTURY 21 MYPRO REALTY. TRREB
- C$1,199,0005 bd3 ba-- sqft1157 Newton Rd, Oakville, ON L6H 2A1For SaleMLS ID #W13123600, FORESTWOOD REAL ESTATE INC.. TRREB
