Tucked On A Quiet Heartland Street, Just Minutes From Highway 403 And Square One Mall, This Fully Renovated Home Offers Space For The Whole Family, Plus Built In Income Potential. The Newly Renovated Basement Apartment Has Its Own Separate Side Entrance And Is Ready To Rent, With The Potential To Bring In $2,000/Month, Whether You're Offsetting Your Mortgage, Housing Extended Family, Or Planning Ahead.Above It, There's Room For Everyone: Over 2,500 Sq.Ft. Of Finished Upper Level Living, Four Generous Bedrooms Up, Including A Primary Suite With A Walk In Closet And Spa Inspired Ensuite, Plus A Flexible Main Floor Den That Works Just As Well As A Home Office, Kids' Playroom, Or In Law Room. The Bright Eat In Kitchen Features Quartz Counters And Brand New Stainless Steel Appliances (2025, Still Under Warranty), And Engineered Hardwood Runs Through The Main And Second Floors. A Family Room With A Fireplace Anchors The Whole Home. Outside, It Sits On A Premium 55 Ft Wide Pie Shaped Lot, With A Wide, Landscaped Backyard, A Brand New Driveway, And A New Concrete Walkway. Big Ticket Items Are Already Handled: Appliances (2025), Metal Roof (2023), And An Owned Furnace (2026), So There's Nothing To Budget For After You Move In. Vacant, Move In Ready, And Flexible On Closing. Come See This Beautiful Home That Offers The Space, And The Potential, Your Whole Family Needs.
For sale
C$1,190,000
4326 Waterford Cres, Mississauga, ON L5R 2B2
7beds
4baths
Single Family Residence
Built in ----
4,808 Square Feet Lot
$-- Zestimate®
C$--/sqft
C$-- HOA
What's special
Four generous bedroomsWide landscaped backyardBrand new driveway
- 14 days |
- 34 |
- 5 |
Zillow last checked:
Listing updated:
Listed by:
REAL BROKER ONTARIO LTD.
Source: TRREB,MLS®#: W13598492 Originating MLS®#: Toronto Regional Real Estate Board
Originating MLS®#: Toronto Regional Real Estate BoardFacts & features
Interior
Bedrooms & bathrooms
- Bedrooms: 7
- Bathrooms: 4
Bedroom
- Level: Basement
- Dimensions: 3.3 x 3.1
Breakfast
- Level: Main
- Dimensions: 3.72 x 3.38
Den
- Level: Main
- Dimensions: 3.36 x 2.76
Dining room
- Level: Main
- Dimensions: 8.1 x 3.36
Family room
- Level: Main
- Dimensions: 6.1 x 5.3
Kitchen
- Level: Main
- Dimensions: 3.42 x 2.75
Living room
- Level: Main
- Dimensions: 8.1 x 3.36
Heating
- Forced Air, Gas
Cooling
- Central Air
Features
- Other
- Basement: Separate Entrance,Finished
- Has fireplace: Yes
Interior area
- Living area range: 2500-3000 null
Video & virtual tour
Property
Parking
- Total spaces: 4
- Parking features: Private
- Has garage: Yes
Features
- Stories: 2
- Pool features: None
Lot
- Size: 4,808 Square Feet
Details
- Parcel number: 131350127
Construction
Type & style
- Home type: SingleFamily
- Property subtype: Single Family Residence
Materials
- Brick
- Foundation: Brick
- Roof: Metal
Utilities & green energy
- Sewer: Sewer
Community & HOA
Location
- Region: Mississauga
Financial & listing details
- Annual tax amount: C$8,126
- Date on market: 7/23/2026
R
REAL BROKER ONTARIO LTD.
By pressing Contact Agent, you agree that the real estate professional identified above may call/text you about your search, which may involve use of automated means and pre-recorded/artificial voices. You don't need to consent as a condition of buying any property, goods, or services. Message/data rates may apply. You also agree to our Terms of Use. Zillow does not endorse any real estate professionals. We may share information about your recent and future site activity with your agent to help them understand what you're looking for in a home.
Price history
Price history is unavailable.
Public tax history
Tax history is unavailable.
Climate risks
Neighborhood: Hurontario
Nearby schools
GreatSchools rating
No schools nearby
We couldn't find any schools near this home.
- C$--2 bd1 ba1.1k sqft4322 Waterford Cres #2, Mississauga, ON L5R2B3Off Market
- C$--2 bd1 ba600 sqft620 Farwell Cres #2, Mississauga, ON L5R2A7Off Market
- C$1,480,0006 bd4 ba-- sqft4388 Guildwood Way, Mississauga, ON L5R2A4For Sale

- C$1,150,0007 bd4 ba-- sqft4460 Ashley Ave, Mississauga, ON L5R2A2For Sale
- C$1,415,0008 bd6 ba-- sqft692 Huntington Ridge Dr, Mississauga, ON L5R1Z5For Sale
- C$1,895,0008 bd6 ba-- sqft754 White Clover Way, Mississauga, ON L5V3B8For Sale
- C$--2 bd1 ba800 sqft1N3 White Clover Way #0, Mississauga, ON L5V0C2Off Market
- C$--2 bd1 ba800 sqft1N3 White Clover Way, Mississauga, ON L5V0C2Off Market
Similar homes
- C$1,224,9005 bd4 ba-- sqft1059 Ivandale Dr, Mississauga, ON L5V 1A9For Sale
 MLS ID #W13634606, HOMELIFE FRONTIER REALTY INC.. TRREB
 - C$1,098,0005 bd4 ba-- sqft784 Galloway Cres, Mississauga, ON L5C 3T9For Sale
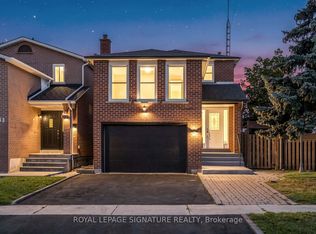 MLS ID #W13625612, ROYAL LEPAGE SIGNATURE REALTY. TRREB
 - C$1,199,9005 bd4 ba-- sqft3955 Foxwood Ave, Mississauga, ON L5N 7V4For Sale
 MLS ID #W13642512, ROYAL LEPAGE REAL ESTATE SERVICES LTD.. TRREB
 - C$1,290,0004 bd4 ba-- sqft311 Youngstown Ave, Mississauga, ON L4Z 2T6For Sale
 MLS ID #W13633666, RE/MAX IMPERIAL REALTY INC.. TRREB
 - C$1,258,0004 bd4 ba-- sqft796 Buckingham Ct, Mississauga, ON L5C 4M3For SaleMLS ID #W13426718, RE/MAX REAL ESTATE CENTRE INC.. TRREB
- C$1,130,0006 bd5 ba-- sqft1124 Shagbark Cres, Mississauga, ON L5C 3N7For SaleMLS ID #W13497768, RE/MAX REAL ESTATE CENTRE INC.. TRREB
- C$1,059,0004 bd4 ba-- sqft4309 Trail Blazer Way, Mississauga, ON L5R 0A9For SaleMLS ID #W13472084, ROYAL LEPAGE REAL ESTATE SERVICES LTD.. TRREB
- C$1,380,0006 bd4 ba-- sqft5235 Huntingfield Dr, Mississauga, ON L5R 2L3For SaleMLS ID #W13557260, RE/MAX REALTY SPECIALISTS INC.. TRREB
- C$1,158,0005 bd4 ba-- sqft5849 Chorley Pl, Mississauga, ON L5M 5L7For SaleMLS ID #W13238084, REAL ONE REALTY INC.. TRREB
- C$1,079,0004 bd3 ba-- sqft4413 Lee Dr, Mississauga, ON L4W 4A9For SaleMLS ID #W13624914, SUTTON GROUP QUANTUM REALTY INC.. TRREB
- C$1,199,0006 bd4 ba-- sqft11 Barleyfield Rd, Brampton, ON L6R 1R4For SaleMLS ID #W13641706, HOMELIFE/MIRACLE REALTY LTD. TRREB
- C$824,9004 bd2 ba-- sqft706 Carrying Pl, Mississauga, ON L5C 3W6For SaleMLS ID #W13605646, RE/MAX REAL ESTATE CENTRE INC.. TRREB
- C$1,459,9994 bd4 ba-- sqft1558 Highbrook Ave, Mississauga, ON L5M 4V8For SaleMLS ID #W13620416, RE/MAX REAL ESTATE CENTRE INC.. TRREB
- C$1,129,9006 bd5 ba-- sqft48 Severin St, Brampton, ON L6R 0P3For SaleMLS ID #W13644536, RE/MAX REALTY SERVICES INC.. TRREB
- C$1,399,0006 bd4 ba-- sqft317 Paisley Blvd W, Mississauga, ON L5B 2S7For SaleMLS ID #W13452160, LANDPOWER REAL ESTATE LTD.. TRREB
- C$1,650,0006 bd4 ba-- sqft5016 Natkarni Cres, Mississauga, ON L5V 1L2For SaleMLS ID #W13139292, ROYAL LEPAGE CERTIFIED REALTY. TRREB
- C$1,134,9004 bd4 ba-- sqft3926 Hazelridge Rd, Mississauga, ON L5N 6Z4For SaleMLS ID #W13541476, NU STREAM REALTY (TORONTO) INC.. TRREB
- C$1,145,0006 bd4 ba-- sqft67 Buick Blvd, Brampton, ON L7A 3B7For SaleMLS ID #W13624590, CITYSCAPE REAL ESTATE LTD.. TRREB
- C$924,9006 bd2 ba-- sqft768 Annamore Rd, Mississauga, ON L4Y 2V7For SaleMLS ID #W13167536, CONDOSKY REALTY INC.. TRREB
- C$1,325,0004 bd4 ba-- sqft901 Knotty Pine Grv, Mississauga, ON L5W 1J9For SaleMLS ID #W13560848, ROYAL LEPAGE SIGNATURE REALTY. TRREB
