Stunning Two-Storey Detached Home In Highly Desirable Cooksville Offering 4 Spacious Bedrooms And A Warm, Family-Friendly Layout. Conveniently Located Within Walking Distance To Schools, Huron Park, And Public Transit, With Direct Dundas Bus Access To The Subway. The Bright Main Floor Features A Welcoming Family Room With A Wood-Burning Fireplace And An Updated Kitchen Complete With Granite Countertops, Modern Backsplash, And An Eat-In Breakfast Area Overlooking The Beautifully Landscaped Backyard. Enjoy Abundant Natural Light Throughout The Home Thanks To Its Desirable South-Facing Exposure. Designed For Both Entertaining And Everyday Enjoyment, The Private Backyard Provides A Peaceful Outdoor Retreat With Professionally Landscaped Front And Rear Gardens. A Double-Car Garage And Interlock Driveway Provide Parking For Up To 6 Vehicles, A Rare Convenience For Growing Families And Guests. The Upper Level Offers Generously Sized Bedrooms With Large Closets And Plenty Of Natural Sunlight. A Standout Feature Of This Home Is The Separate Entrance To The Fully Finished Basement, Offering Exceptional Flexibility For Extended Family Living, Multi-Generational Households, Potential Income Opportunities. The Basement Includes 2 Bedrooms, A full Kitchen, A Full Bathroom, A Spacious Living Room, And An Additional Nook Ideal For A Home Office, Creating A Comfortable And Self-Contained Living Space. Recent Interior Updates And Fresh Paint Throughout Most Living Areas Further Enhance The Home's Appeal. Situated In A Sought-After Family-Oriented Neighbourhood Close To Top-Rated Schools, Shopping, Parks, And Hospital Facilities. An Exceptional Opportunity For Families And Investors Seeking Versatile Living Space In A Prime Location.
For sale
C$1,399,000
317 Paisley Blvd W, Mississauga, ON L5B 2S7
6beds
4baths
Single Family Residence
Built in ----
6,000 Square Feet Lot
$-- Zestimate®
C$--/sqft
C$-- HOA
What's special
Two-storey detached homeWarm family-friendly layoutBright main floorWelcoming family roomWood-burning fireplaceUpdated kitchenGranite countertops
- 45 days |
- 16 |
- 1 |
Zillow last checked:
Listing updated:
Listed by:
LANDPOWER REAL ESTATE LTD.
Source: TRREB,MLS®#: W13452160 Originating MLS®#: Toronto Regional Real Estate Board
Originating MLS®#: Toronto Regional Real Estate BoardFacts & features
Interior
Bedrooms & bathrooms
- Bedrooms: 6
- Bathrooms: 4
Primary bedroom
- Level: Second
- Dimensions: 3.53 x 5.94
Bedroom
- Level: Basement
- Dimensions: 2.64 x 4.12
Bedroom 2
- Level: Basement
- Dimensions: 3.12 x 5.74
Bedroom 2
- Level: Second
- Dimensions: 4.16 x 3.26
Bedroom 3
- Level: Second
- Dimensions: 4.17 x 2.64
Bedroom 4
- Level: Second
- Dimensions: 4.66 x 2.67
Dining room
- Level: Main
- Dimensions: 3.48 x 3.56
Family room
- Level: Main
- Dimensions: 5.63 x 3.67
Foyer
- Level: Main
- Dimensions: 2.3 x 4.72
Kitchen
- Level: Basement
- Dimensions: 1.96 x 3.4
Kitchen
- Level: Main
- Dimensions: 3.6 x 6.5
Living room
- Level: Basement
- Dimensions: 3.39 x 4.94
Living room
- Level: Main
- Dimensions: 3.48 x 5.62
Heating
- Fan Coil, Gas
Cooling
- Central Air
Features
- Central Vacuum
- Flooring: Carpet Free
- Basement: Separate Entrance,Finished
- Has fireplace: Yes
- Fireplace features: Family Room, Wood Burning
Interior area
- Living area range: 2000-2500 null
Video & virtual tour
Property
Parking
- Total spaces: 6
- Parking features: Available, Front Yard Parking, Private, Garage Door Opener
- Has garage: Yes
Features
- Stories: 2
- Pool features: None
Lot
- Size: 6,000 Square Feet
Details
- Parcel number: 133550584
Construction
Type & style
- Home type: SingleFamily
- Property subtype: Single Family Residence
Materials
- Brick
- Foundation: Unknown
- Roof: Shingle
Utilities & green energy
- Sewer: Sewer
Community & HOA
Location
- Region: Mississauga
Financial & listing details
- Annual tax amount: C$8,420
- Date on market: 6/16/2026
LANDPOWER REAL ESTATE LTD.
LANDPOWER REAL ESTATE LTD.
By pressing Contact Agent, you agree that the real estate professional identified above may call/text you about your search, which may involve use of automated means and pre-recorded/artificial voices. You don't need to consent as a condition of buying any property, goods, or services. Message/data rates may apply. You also agree to our Terms of Use. Zillow does not endorse any real estate professionals. We may share information about your recent and future site activity with your agent to help them understand what you're looking for in a home.
Price history
Price history is unavailable.
Public tax history
Tax history is unavailable.
Climate risks
Neighborhood: Cooksville
Nearby schools
GreatSchools rating
No schools nearby
We couldn't find any schools near this home.
- C$--3 bd1 ba1.1k sqft301 Thrace Ave #2, Mississauga, ON L5B2B2Off Market
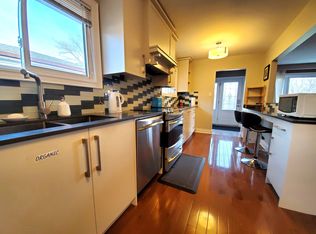
- C$--3 bd1 ba1.1k sqft301 Thrace Ave, Mississauga, ON L5B2B2Off Market

- C$2,9503 bd1 ba-- sqft2393 Whaley Dr, Mississauga, ON L5B2B3For Rent

- C$2,250,0008 bd5 ba-- sqft252 Paisley Blvd W, Mississauga, ON L5B2A4For Sale

- C$--2 bd1 ba1.2k sqft2420 Goodison Ave, Mississauga, ON L5B2A1Off Market
- C$1,789,0007 bd8 ba-- sqft2598 Mason Hts, Mississauga, ON L5B2S2For Sale
- C$1,024,9004 bd4 ba-- sqft230 Paisley Blvd W #40, Mississauga, ON L5B0C5For Sale
- C$1,779,9995 bd5 ba-- sqft2602 Mason Hts, Mississauga, ON L5B2S2For Sale
Similar homes
- C$1,399,8505 bd4 ba-- sqft2477 Catherine Jean Ln, Mississauga, ON L5A 4B1For Sale
 MLS ID #W13488910, RE/MAX REALTY ENTERPRISES INC.. TRREB
 - C$1,599,9934 bd3 ba-- sqft1712 Fifeshire Ct, Mississauga, ON L5L 3L6For Sale
 MLS ID #W13616832, RE/MAX REALTY SPECIALISTS INC.. TRREB
 - C$1,084,9003 bd4 ba-- sqft177 Surbray Grv, Mississauga, ON L5B 2E2For Sale
 MLS ID #W13590732, RE/MAX REAL ESTATE CENTRE INC.. TRREB
 - C$1,648,8006 bd4 ba-- sqft967 White Clover Way, Mississauga, ON L5V 1E7For Sale
 MLS ID #W13591432, FIRST CLASS REALTY INC.. TRREB
 - C$1,279,9006 bd4 ba-- sqft5615 Whitehorn Ave, Mississauga, ON L5V 2B1For SaleMLS ID #W13223796, CENTURY 21 PEOPLE`S CHOICE REALTY INC.. TRREB
- C$1,395,0004 bd4 ba-- sqft3786 Swiftdale Dr, Mississauga, ON L5M 6M5For SaleMLS ID #W13542594, ROYAL LEPAGE SIGNATURE REALTY. TRREB
- C$1,499,0005 bd4 ba-- sqft6031 Edenwood Dr, Mississauga, ON L5N 2Y6For SaleMLS ID #W13439792, RE/MAX PROFESSIONALS INC.. TRREB
- C$1,130,0006 bd5 ba-- sqft1124 Shagbark Cres, Mississauga, ON L5C 3N7For SaleMLS ID #W13497768, RE/MAX REAL ESTATE CENTRE INC.. TRREB
- C$1,318,0005 bd4 ba-- sqft3180 Pebblewood Rd, Mississauga, ON L5N 6P5For SaleMLS ID #W13562588, INTERNATIONAL REALTY FIRM, INC.. TRREB
- C$1,650,0006 bd4 ba-- sqft5016 Natkarni Cres, Mississauga, ON L5V 1L2For SaleMLS ID #W13139292, ROYAL LEPAGE CERTIFIED REALTY. TRREB
- C$1,469,0005 bd2 ba-- sqft77 Cronin Dr, Toronto, ON M9B 4V3For SaleMLS ID #W13593434, RE/MAX PROFESSIONALS INC.. TRREB
- C$1,899,0006 bd4 ba-- sqft1169 Carlo Ct, Mississauga, ON L4W 3N6For SaleMLS ID #W13570548, ROYAL LEPAGE TERREQUITY SW REALTY. TRREB
- C$1,400,0006 bd4 ba-- sqft46 Chiswick Ave, Toronto, ON M6M 4T9For SaleMLS ID #W13527632, ROYAL LEPAGE SUPREME REALTY. TRREB
- C$1,325,0004 bd4 ba-- sqft901 Knotty Pine Grv, Mississauga, ON L5W 1J9For SaleMLS ID #W13560848, ROYAL LEPAGE SIGNATURE REALTY. TRREB
- C$1,899,8505 bd4 ba-- sqft1441 Petrie Way, Mississauga, ON L5J 3Z7For SaleMLS ID #W13527156, RE/MAX REALTY ENTERPRISES INC.. TRREB
- C$1,150,0005 bd3 ba-- sqft6643 Mockingbird Ln, Mississauga, ON L5N 5K2For SaleMLS ID #W13512288, SAM MCDADI REAL ESTATE INC.. TRREB
- C$1,699,0005 bd6 ba-- sqft5315 Huntingfield Dr, Mississauga, ON L5R 2G2For SaleMLS ID #W13167164, REAL HOME CANADA REALTY INC.. TRREB
- C$1,739,0004 bd4 ba-- sqft1653 Sherwood Forrest Cir, Mississauga, ON L5K 2G8For SaleMLS ID #W13463934, SAM MCDADI REAL ESTATE INC.. TRREB
- C$1,380,0006 bd6 ba-- sqft162 Bob Yuill Dr, Toronto, ON M9M 0B1For SaleMLS ID #W13539972, RE/MAX HALLMARK YORK GROUP REALTY LTD.. TRREB
- C$1,350,0005 bd3 ba-- sqft59 Terra Rd, Vaughan, ON L4L 3J4For SaleMLS ID #N13587074, RIGHT AT HOME REALTY INC.. TRREB
