Live In The Lap Of Luxury In This Custom Built Home. About 4000 Sq Ft Above Grade + Basement, 5 Bedrooms Include 2 Master Bedrooms. 3 Bedroom Walk Up Basement Apartment, The Property Features A Total of 6.5 Washrooms, Backing Onto A Beautiful And Lush Green Park With No Neighbors At The Back, 11 Ft Ceiling on Main Level, 10 Ft on Second Level And The Basement. Separate Laundry And 2 Full Washrooms In The Basement. 200 AMP Power Supply, Hundreds of Potlights Throughout The House, Engineered Hardwood On Main & Second Level, Cove Lighting In the Bedrooms and Main Floor, Custom TV Wall and 60 Inch Linear Fireplace In The Spacious Family Room. Chef's Gourmet Kitchen Features High End Appliances, Wall Mounted Oven, 6 Burner Gas Cooktop, 48 Inches Fridge And A Huge Centre Waterfall Island of 9 Ft X 5 Ft. Separate Servery, Main Floor Features Built In Speaker System, California Shutters, Wainscotting, Custom Glass Glass Railing Leads The Second Floor Where All Bedrooms Have Custom Closets. Walkout From The kitchen To The Beautiful Deck Overlooking The Park And The Backyard Featuring The Wood Burning Pizza Oven And BBQ Area, This Property Has All The Bells & Whistles For The Most Demanding Buyer With High End Material & Finishes Throughout The Property. 7 Minutes Drive To Square One & Top Rated Schools In The Area. Family Friendly Neighborhood and 5 Minutes To Huron Park Community Centre, Short Walk To Trillium Hospital
For sale
C$2,250,000
252 Paisley Blvd W, Mississauga, ON L5B 2A4
8beds
5baths
Single Family Residence
Built in ----
6,000 Square Feet Lot
$-- Zestimate®
C$--/sqft
C$-- HOA
What's special
Separate laundryCustom tv wallHigh end appliancesWall mounted ovenSeparate serveryCalifornia shuttersWood burning pizza oven
- 72 days |
- 12 |
- 1 |
Zillow last checked:
Listing updated:
Listed by:
RE/MAX REAL ESTATE CENTRE INC.
Source: TRREB,MLS®#: W13117894 Originating MLS®#: Toronto Regional Real Estate Board
Originating MLS®#: Toronto Regional Real Estate BoardFacts & features
Interior
Bedrooms & bathrooms
- Bedrooms: 8
- Bathrooms: 5
Primary bedroom
- Level: Second
- Dimensions: 6.73 x 5.85
Primary bedroom
- Level: In Between
- Dimensions: 5.97 x 5.27
Bedroom
- Level: Basement
- Dimensions: 3.23 x 3.77
Bedroom
- Level: Basement
- Dimensions: 3.06 x 4.32
Bedroom
- Level: Basement
- Dimensions: 3.06 x 3.06
Bedroom 2
- Level: Second
- Dimensions: 3.71 x 5.85
Bedroom 3
- Level: Second
- Dimensions: 4.29 x 4.91
Bedroom 4
- Level: Second
- Dimensions: 3.5 x 3.99
Dining room
- Level: Main
- Dimensions: 5.21 x 4.6
Family room
- Level: Main
- Dimensions: 5.91 x 5.66
Kitchen
- Level: Main
- Dimensions: 5.02 x 6.49
Kitchen
- Level: Basement
- Dimensions: 4.27 x 2.83
Living room
- Level: Basement
- Dimensions: 5.57 x 4.87
Living room
- Level: Main
- Dimensions: 4.57 x 4.41
Heating
- Forced Air, Gas
Cooling
- Central Air
Appliances
- Included: Built-In Oven, Countertop Range
Features
- Flooring: Accessory Apartment, Carpet Free
- Basement: Apartment,Finished,Finished with Walk-Out
- Has fireplace: Yes
- Fireplace features: Electric
Interior area
- Living area range: 3500-5000 null
Video & virtual tour
Property
Parking
- Total spaces: 8
- Parking features: Garage
- Has garage: Yes
Features
- Stories: 2
- Pool features: None
Lot
- Size: 6,000 Square Feet
Details
- Parcel number: 133570216
Construction
Type & style
- Home type: SingleFamily
- Property subtype: Single Family Residence
Materials
- Stone, Stucco (Plaster)
- Foundation: Concrete
- Roof: Asphalt Shingle
Utilities & green energy
- Sewer: Sewer
Community & HOA
Location
- Region: Mississauga
Financial & listing details
- Annual tax amount: C$11,434
- Date on market: 5/12/2026
RE/MAX REAL ESTATE CENTRE INC.
RE/MAX REAL ESTATE CENTRE INC.
By pressing Contact Agent, you agree that the real estate professional identified above may call/text you about your search, which may involve use of automated means and pre-recorded/artificial voices. You don't need to consent as a condition of buying any property, goods, or services. Message/data rates may apply. You also agree to our Terms of Use. Zillow does not endorse any real estate professionals. We may share information about your recent and future site activity with your agent to help them understand what you're looking for in a home.
Price history
Price history is unavailable.
Public tax history
Tax history is unavailable.
Climate risks
Neighborhood: Cooksville
Nearby schools
GreatSchools rating
No schools nearby
We couldn't find any schools near this home.
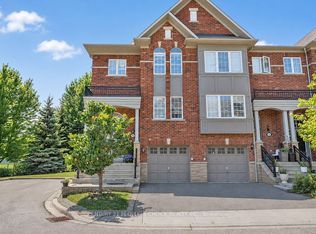
- C$1,024,9004 bd4 ba-- sqft230 Paisley Blvd W #40, Mississauga, ON L5B0C5For Sale

- C$980,0003 bd3 ba2.3k sqft230 Paisley Blvd W UNIT 5, Mississauga, ON L5B0C5Sold
- C$--2 bd1 ba1.2k sqft2420 Goodison Ave, Mississauga, ON L5B2A1Off Market
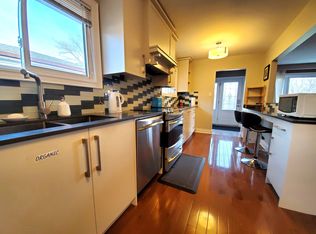
- C$--3 bd1 ba1.1k sqft301 Thrace Ave #2, Mississauga, ON L5B2B2Off Market
- C$--3 bd1 ba1.1k sqft301 Thrace Ave, Mississauga, ON L5B2B2Off Market
- C$1,399,0006 bd4 ba-- sqft317 Paisley Blvd W, Mississauga, ON L5B2S7For Sale
- C$1,6451 bd1 ba-- sqft192 Dunbar Rd #BASEMENT, Mississauga, ON L5B1G7For Rent
- C$--2 bd1 ba1.2k sqft2374 Goodison Ave #1, Mississauga, ON L5B1Z9Off Market
Similar homes
- C$2,250,0007 bd6 ba-- sqft403 Isabella Ave, Mississauga, ON L5B 2K2For Sale
 MLS ID #W13515386, RE/MAX REAL ESTATE CENTRE INC.. TRREB
 - C$2,250,0006 bd7 ba-- sqft5121 Creditview Rd, Mississauga, ON L5V 1R8For Sale
 MLS ID #W13102654, RE/MAX REAL ESTATE CENTRE INC.. TRREB
 - C$2,639,8505 bd6 ba-- sqft1362 Kenmuir Ave, Mississauga, ON L5G 4B4For Sale
 MLS ID #W13534764, RE/MAX REALTY ENTERPRISES INC.. TRREB
 - C$1,990,0006 bd6 ba-- sqft2059 Shawanaga Trl, Mississauga, ON L5H 3Z3For Sale
 MLS ID #W13121268, ELEVATE REALTY INC.. TRREB
 - C$2,850,0005 bd5 ba-- sqft807 Indian Rd, Mississauga, ON L5H 1R4For SaleMLS ID #W13493418, SAM MCDADI REAL ESTATE INC.. TRREB
- C$1,980,0005 bd6 ba-- sqft11 A Maple Ave N, Mississauga, ON L5H 2R9For SaleMLS ID #W13501566, SAM MCDADI REAL ESTATE INC.. TRREB
- C$2,663,0008 bd6 ba-- sqft2194 Haygate Cres, Mississauga, ON L5K 1L5For SaleMLS ID #W13152118, RE/MAX WEST REALTY INC.. TRREB
- C$2,899,0007 bd6 ba-- sqft962 Fredonia Dr, Mississauga, ON L5C 2W4For SaleMLS ID #W13428700, SAM MCDADI REAL ESTATE INC.. TRREB
- C$1,980,0005 bd6 ba-- sqft11 B Maple Ave N, Mississauga, ON L5H 2R9For SaleMLS ID #W13210502, SAM MCDADI REAL ESTATE INC.. TRREB
- C$2,899,0005 bd5 ba-- sqft645 Cranleigh Ct, Mississauga, ON L5H 4M5For SaleMLS ID #W12837142, RE/MAX REAL ESTATE CENTRE INC.. TRREB
- C$3,149,0006 bd6 ba-- sqft950 Fredonia Dr, Mississauga, ON L5C 2W4For SaleMLS ID #W13532004, RE/MAX ESCARPMENT REALTY INC.. TRREB
- C$1,899,0007 bd4 ba-- sqft6150 Bankhead Ct, Mississauga, ON L5V 1L9For SaleMLS ID #W12800510, RE/MAX REAL ESTATE CENTRE INC.. TRREB
- C$1,749,0006 bd4 ba-- sqft7350 Glamorgan Way, Mississauga, ON L5N 7Z3For SaleMLS ID #W13595812, HOMELIFE/MIRACLE REALTY LTD. TRREB
- C$2,980,0005 bd5 ba-- sqft1134 Welwyn Dr, Mississauga, ON L5J 3J3For SaleMLS ID #W13539956, SAM MCDADI REAL ESTATE INC.. TRREB
- C$1,650,0006 bd4 ba-- sqft5016 Natkarni Cres, Mississauga, ON L5V 1L2For SaleMLS ID #W13139292, ROYAL LEPAGE CERTIFIED REALTY. TRREB
- C$2,378,0007 bd5 ba-- sqft2101 Westoak Trails Blvd, Oakville, ON L6M 3L2For SaleMLS ID #W13572434, RE/MAX ESCARPMENT REALTY INC.. TRREB
- C$1,649,9996 bd4 ba-- sqft4392 Grassland Cres, Mississauga, ON L5V 1E2For SaleMLS ID #W13103940, RE/MAX METROPOLIS REALTY. TRREB
- C$2,389,9005 bd4 ba-- sqft2522 Lyndhurst Dr, Oakville, ON L6H 7W3For SaleMLS ID #W13021172, SHAHID KHAWAJA REAL ESTATE INC.. TRREB
- C$2,149,8885 bd5 ba-- sqft40 Cachet Ct, Brampton, ON L6X 0X2For SaleMLS ID #W13583396, RE/MAX REAL ESTATE CENTRE INC.. TRREB
- C$1,520,8505 bd5 ba-- sqft1495 Thetford Ct, Mississauga, ON L5J 3N2For SaleMLS ID #W13532308, RE/MAX REALTY ENTERPRISES INC.. TRREB
